E+E Design Consulting gold monogram + E Design Consulting Start Your Project
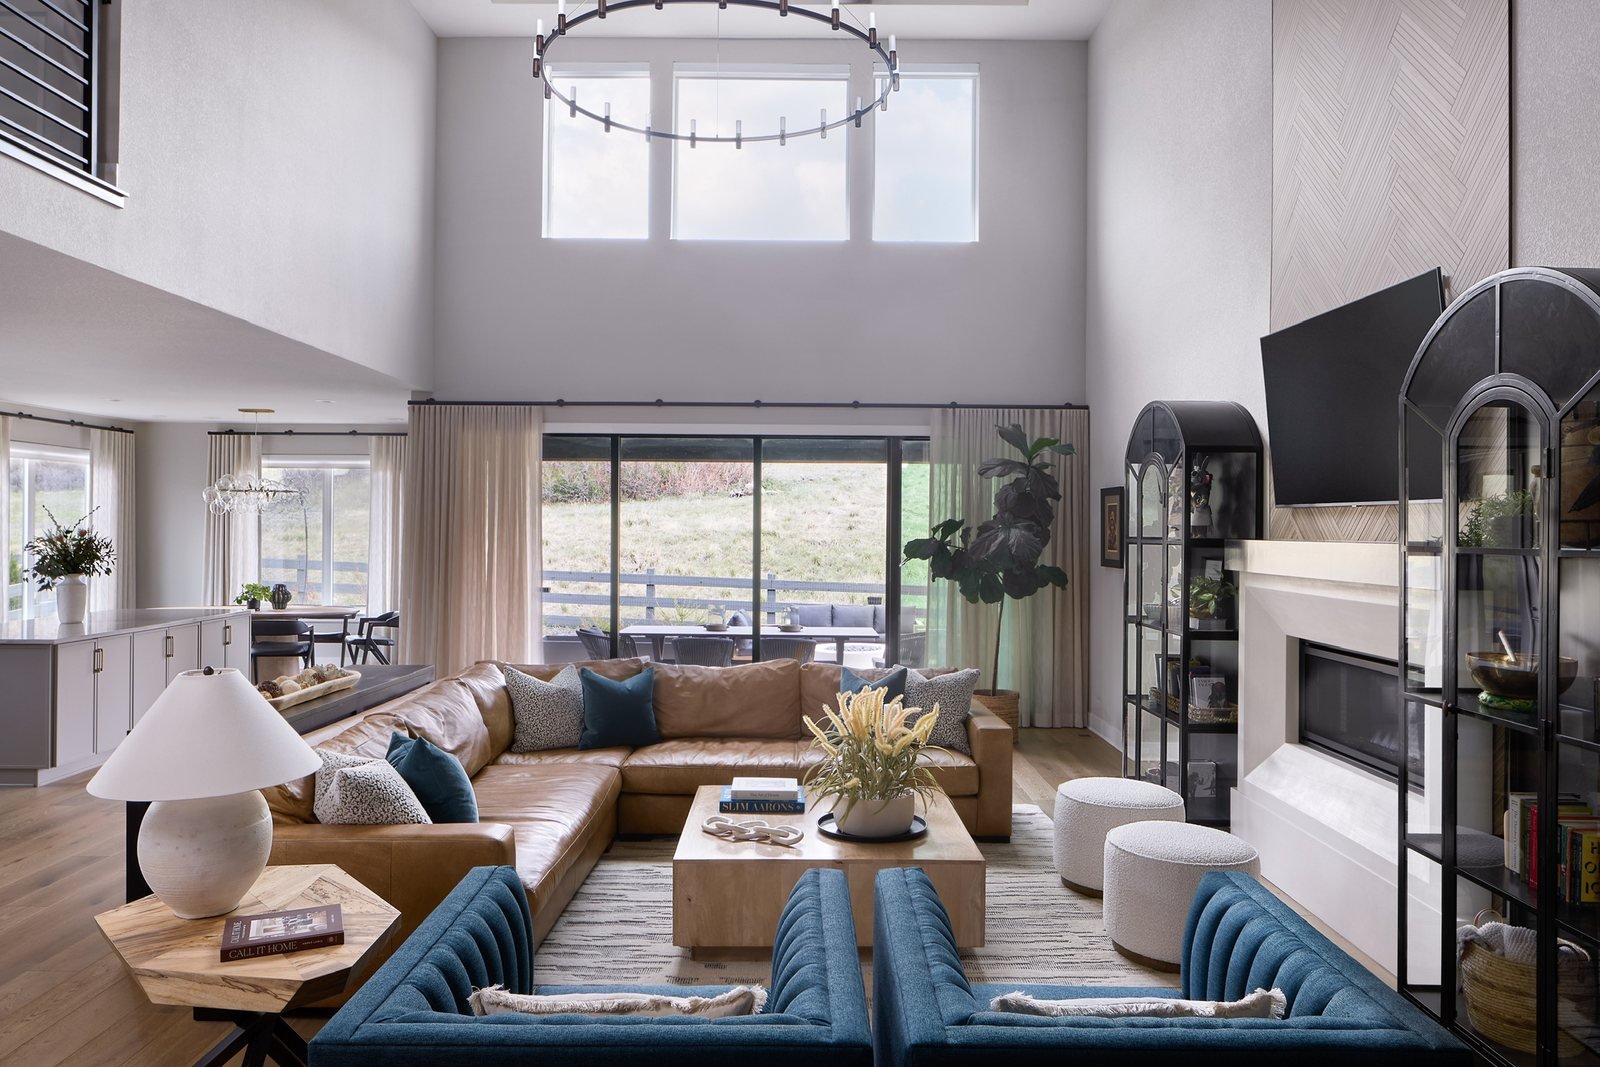
Two-story great room with a tan leather sectional, blue armchairs and ring chandelier opening to the kitchen in The Canyons semi-custom new build, Castle Pines.
Whole Home Customization · In Progress

The Canyons

Semi-Custom New Build, Made Custom

ScopeWhole Home Customization LocationThe Canyons, Castle Pines, Colorado YearIn Progress ServicesNew Construction · Furniture + Styling

The Story

A brand-new semi-custom home gave this blended family of six plenty of space ... but not enough personality, warmth, or flow. E+E layered in color, wallpaper, paneling, custom furnishings, and a smarter kitchen plan to make the home feel collected, comfortable, and entirely their own.

When an unexpected construction change left the kitchen feeling like a bowling alley, Kendra reworked the space with double islands, added storage, a beverage fridge, and a true breakfast nook. Turning an awkward expanse into one of the home's most functional gathering places.

Herringbone-tile fireplace flanked by arched black display cabinets and blue armchairs in The Canyons new build, Castle Pines.
Overhead view from the balcony of the leather sectional, blue armchairs and layered rug in The Canyons great room, Castle Pines.
Double-island kitchen with gray-stained cabinetry, marble waterfall counters and leather-strap stools in The Canyons new build, Castle Pines.
Range wall with stainless hood, picket-tile backsplash and hourglass pendants over the marble island in The Canyons kitchen, Castle Pines.
Breakfast nook with a round oak pedestal table, black sculptural chairs and a bubble chandelier in The Canyons new build, Castle Pines.
Dining room with navy fan-motif wallpaper, oak slat wainscoting, black table and lit beaded chandelier in The Canyons new build, Castle Pines.
Ornate brass mirror reflecting the dining table and beaded chandelier against fan-motif wallpaper in The Canyons dining room, Castle Pines.
Round mirror, brass sconces and rust velvet ottomans against a navy slat-panel wall at the entry console in The Canyons new build, Castle Pines.
Open steel-railed staircase with an oak slat feature wall rising behind blue armchairs in The Canyons new build, Castle Pines.
Media lounge with a black accent wall, oak media cabinet and gray sectional layered with blue pillows in The Canyons new build, Castle Pines.
Bedroom with a channel-tufted headboard, gold velvet coverlet, cobalt bench and green crane artwork in The Canyons new build, Castle Pines.
Freestanding oval tub with matte-black filler, marble-look tile and a burl side table in The Canyons new build, Castle Pines.
Double vanity with dark-stained cabinetry, brass pulls and black cone sconces in the same Canyons bathroom, Castle Pines.
Powder room wrapped in blue-and-gold botanical wallpaper with a brass-trimmed mirror and globe pendant in The Canyons new build, Castle Pines.
Home office with slate-blue built-ins, an oak waterfall desk and crane-patterned wallpapered ceiling in The Canyons new build, Castle Pines.
An arched black display cabinet and blue channel-tufted armchair frame the view from the great room into the wallpapered dining room in The Canyons new build, Castle Pines.
Design Notes + Credits
FlowThe oversized kitchen was reworked with double islands, better storage, a beverage fridge, and a natural gathering point.
PersonalityTeal paneling, bold wallpaper, custom built-ins, and collected pieces from the client's travels brought soul into a brand-new home.
ScaleCustom furniture, a dining table for ten, durable materials, and thoughtful proportions made large rooms feel comfortable rather than cavernous.

Credits

  • PhotographySusie Brenner
E+E Design Consulting

Building a home that needs more than builder-basic?

Every home in this portfolio started with a conversation and a questionnaire. Yours starts the same way.