E+E Design Consulting gold monogram + E Design Consulting Start Your Project
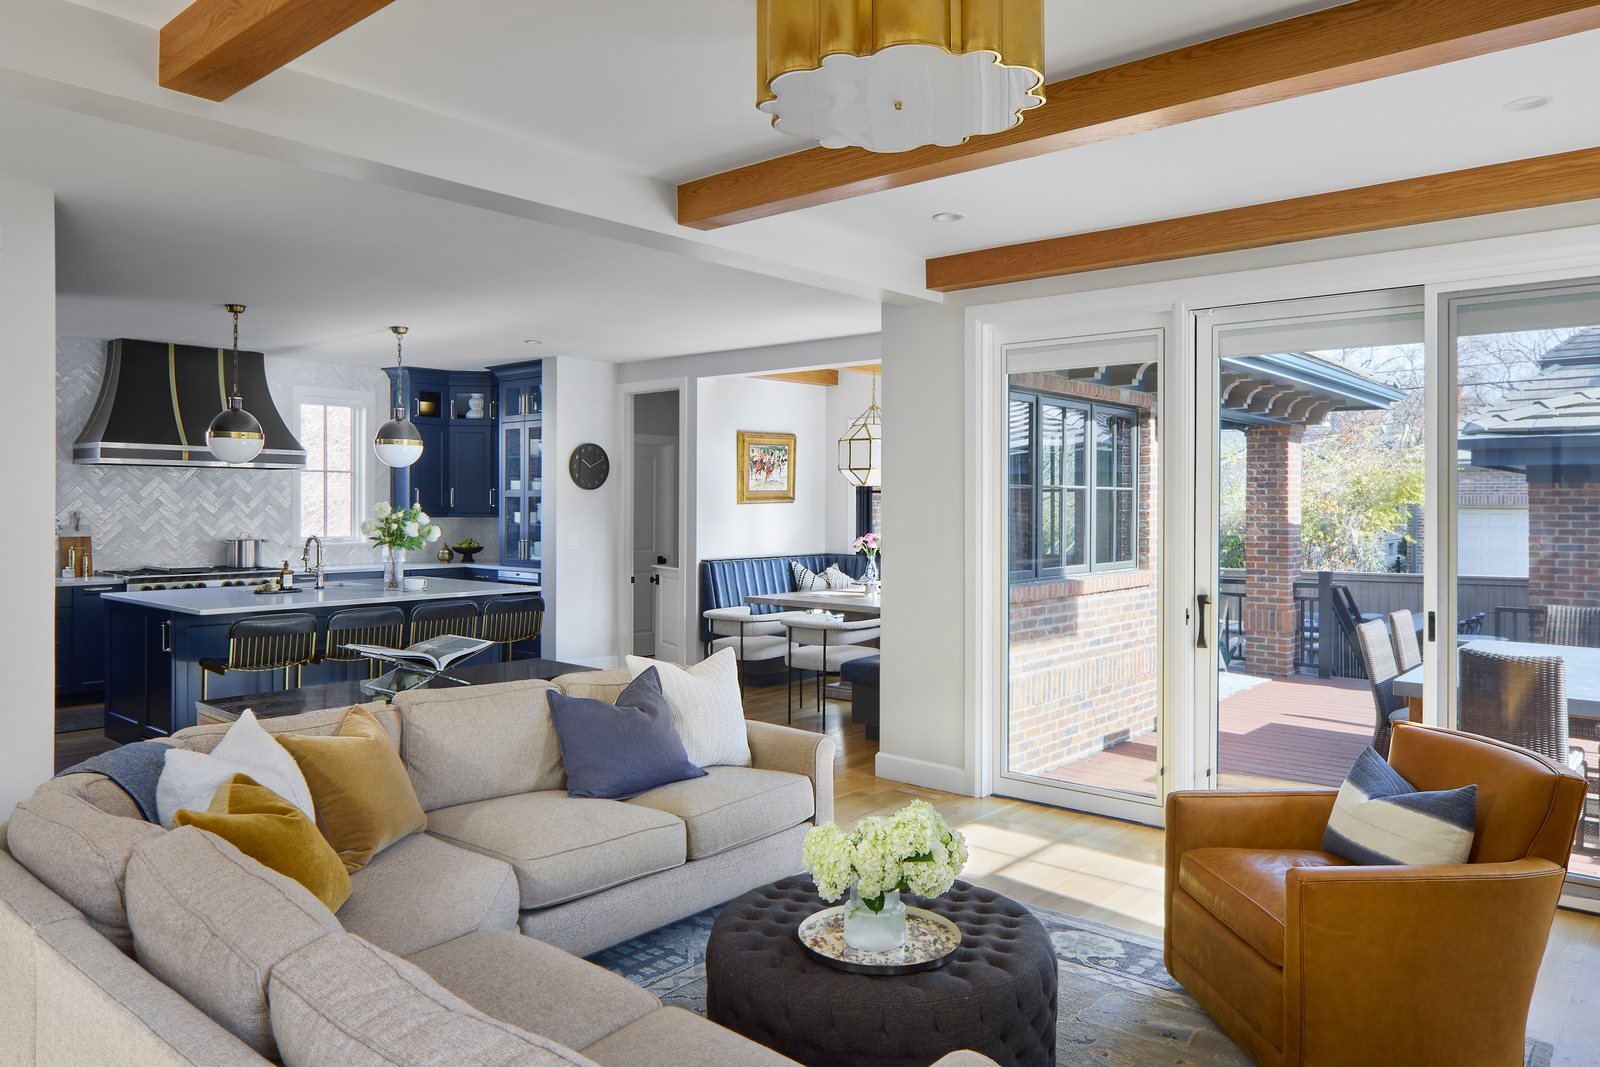
Open-plan living room with white-oak ceiling beams looking toward the navy kitchen and breakfast nook in the Bonnie Brae whole-home remodel, Denver.
Whole Home Renovation · 2023

Bonnie Brae

Colorful Whole Home Renovation

ScopeWhole Home Renovation LocationBonnie Brae, Denver, Colorado Year2023 ServicesWhole Home Renovations · Custom Remodels · Kitchen + Bath Design

The Story

A bold, colorful Denver home renovation designed for a family with personality to spare.

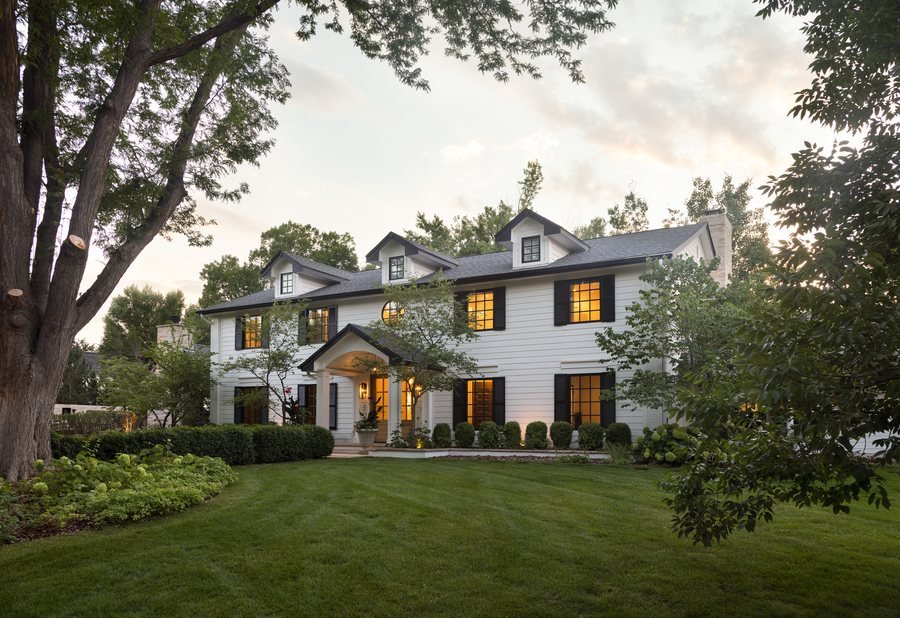
A brown-and-beige Bonnie Brae home became a bold, colorful forever home for a family of four. The client had great taste and plenty of inspiration, but needed E+E to turn those ideas into one cohesive, livable plan.

His-and-hers offices, a finished basement for entertaining, custom cabinetry, and layered color brought personality into every corner. Without losing function, flow, or polish.

Navy cabinetry, brass-trimmed black range hood and lit globe pendants in the Bonnie Brae whole-home remodel kitchen in Denver.
Blue range with brass hardware beneath a black-and-brass hood and herringbone tile in the Bonnie Brae remodel, Denver.
Coffee bar with brass mesh cabinet fronts and an espresso machine opening to the navy kitchen in the Bonnie Brae remodel, Denver.
Channel-tufted navy leather banquette under black-framed windows and a brass lantern pendant in the Bonnie Brae remodel, Denver.
Vertical view of the breakfast nook banquette, oak table and brass lantern pendant in the Bonnie Brae remodel, Denver.
Cream sectional, tufted charcoal ottoman and a blue patterned rug beneath oak beams in the Bonnie Brae living room, Denver.
Styled wood console with twin lamps and stacked books behind the sofa in the Bonnie Brae living room, Denver.
Dining room with cane-back chairs, a black oval table, blue ombre drapes and a paneled ceiling in the Bonnie Brae remodel, Denver.
Sunburst mirror over a brass sideboard against diamond-patterned wallpaper in the Bonnie Brae dining room, Denver.
Hallway bar with antiqued-mirror backsplash and brass shelving looking through to the dining room in the Bonnie Brae remodel, Denver.
Close view of the navy bar cabinet, antiqued-mirror backsplash and brass shelves of glassware in the Bonnie Brae remodel, Denver.
Dark botanical wallpaper, white swivel chairs and a lit fireplace under a gilt mirror in the Bonnie Brae sitting room, Denver.
Vintage frame gallery wall on dark botanical wallpaper beside the sofa in the Bonnie Brae sitting room, Denver.
Home office with charcoal grasscloth walls, open oak-and-steel shelving and a wood desk in the Bonnie Brae remodel, Denver.
Primary bedroom with a tufted headboard, black-and-cream floral wallpaper and a charcoal accent wall in the Bonnie Brae remodel, Denver.
Navy and fluted-oak double vanity with brass fittings beside a black-framed marble shower in the Bonnie Brae primary bathroom, Denver.
Powder room with graphic black-and-white wallpaper, a floating oak vanity and round mirror in the Bonnie Brae remodel, Denver.
Teal cabinetry, stacked washer and dryer and patterned tile floor in the Bonnie Brae laundry room, Denver.
Basement bar with velvet stools, geometric tile backsplash and a steel-framed glass wine room in the Bonnie Brae remodel, Denver.
Design Notes + Credits
CohesionColor, wallpaper, cabinetry, lighting, and furnishings were edited into one whole-home vision.
FunctionHis-and-hers offices and a finished basement added space for work, entertaining, fitness, guests, and family life.
PrecisionCustom cabinetry, banquette drawings, backsplash layouts, lighting scale, and kitchen clearances were planned before they were built.

Credits

  • PhotographerSusie Brenner
  • CabinetryCoeur Cabinet + Curated Interiors
  • ConstructionBritman Construction
E+E Design Consulting

Ready for a home that feels more like you?

Every home in this portfolio started with a conversation and a questionnaire. Yours starts the same way.