E+E Design Consulting gold monogram + E Design Consulting Start Your Project
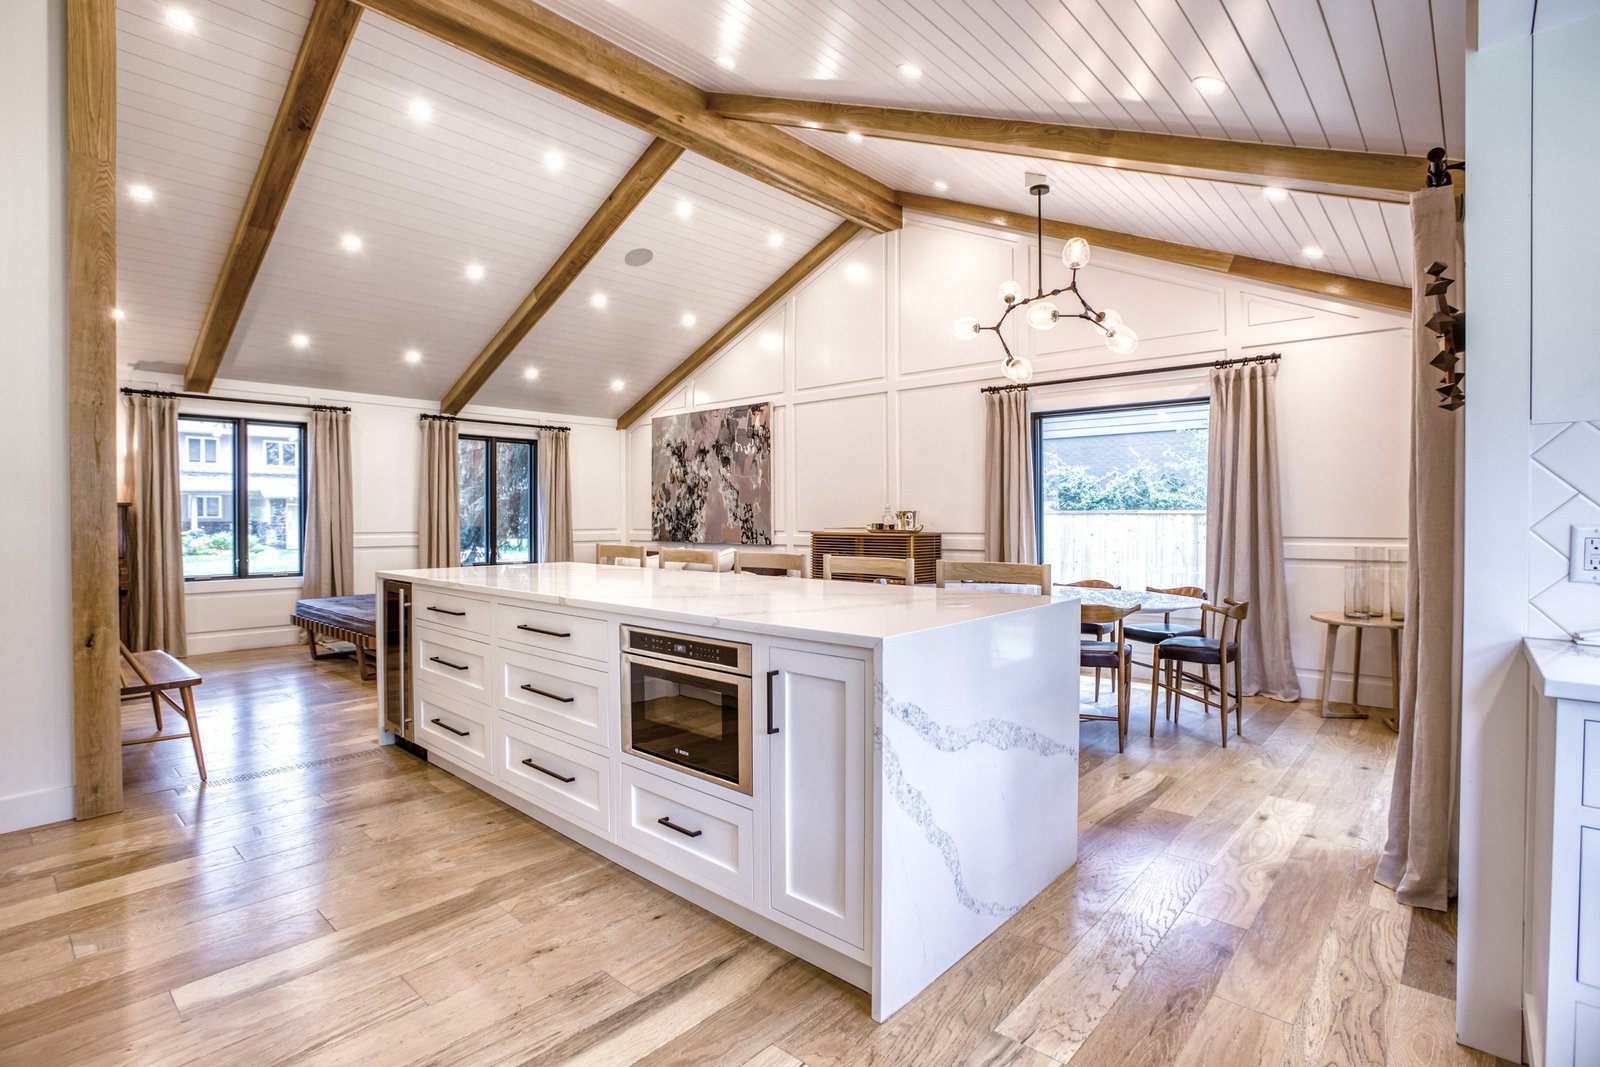
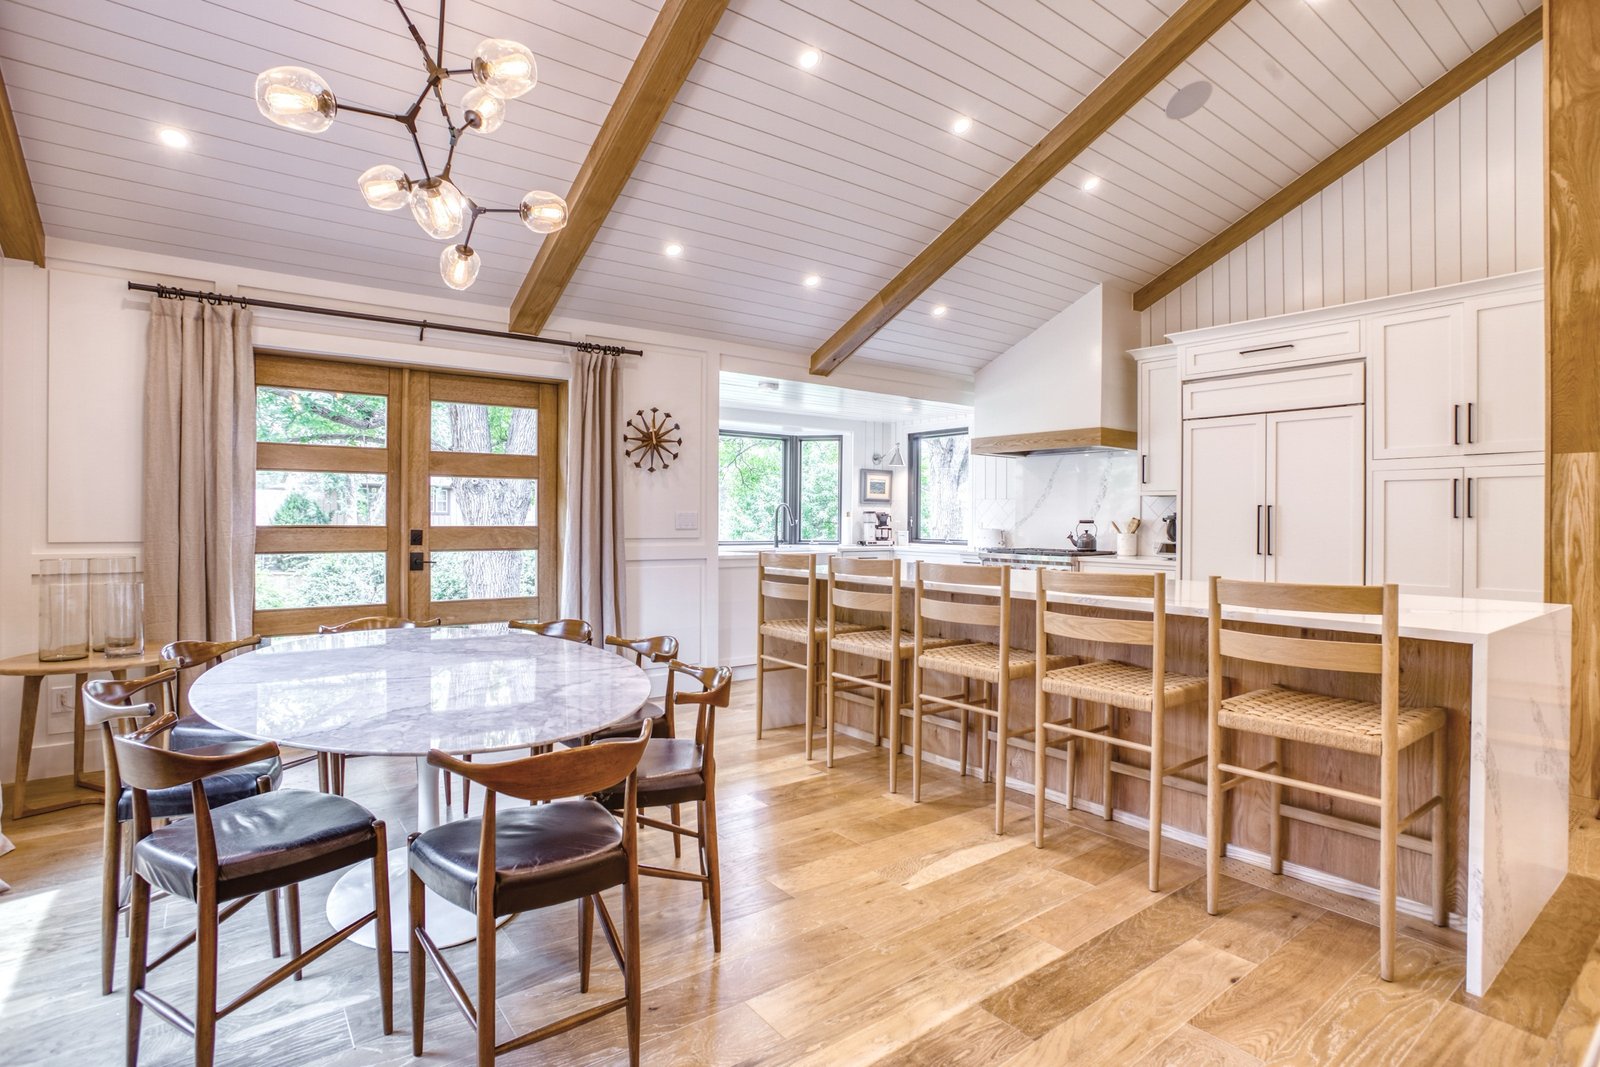
Vaulted kitchen and dining with white oak beams, shiplap ceiling, and waterfall island, Fulton Street whole house renovation in Greenwood Village
Whole House Renovation · 2021

Fulton Street

From Flipped to Custom

ScopeWhole House Renovation LocationGreenwood Village, Colorado Year2021 ServicesWhole Home Renovations · Kitchen + Bath Design

The Story

This Greenwood Village home had been recently updated, but it still didn't feel custom, elevated, or fully suited to the family who had just moved in.

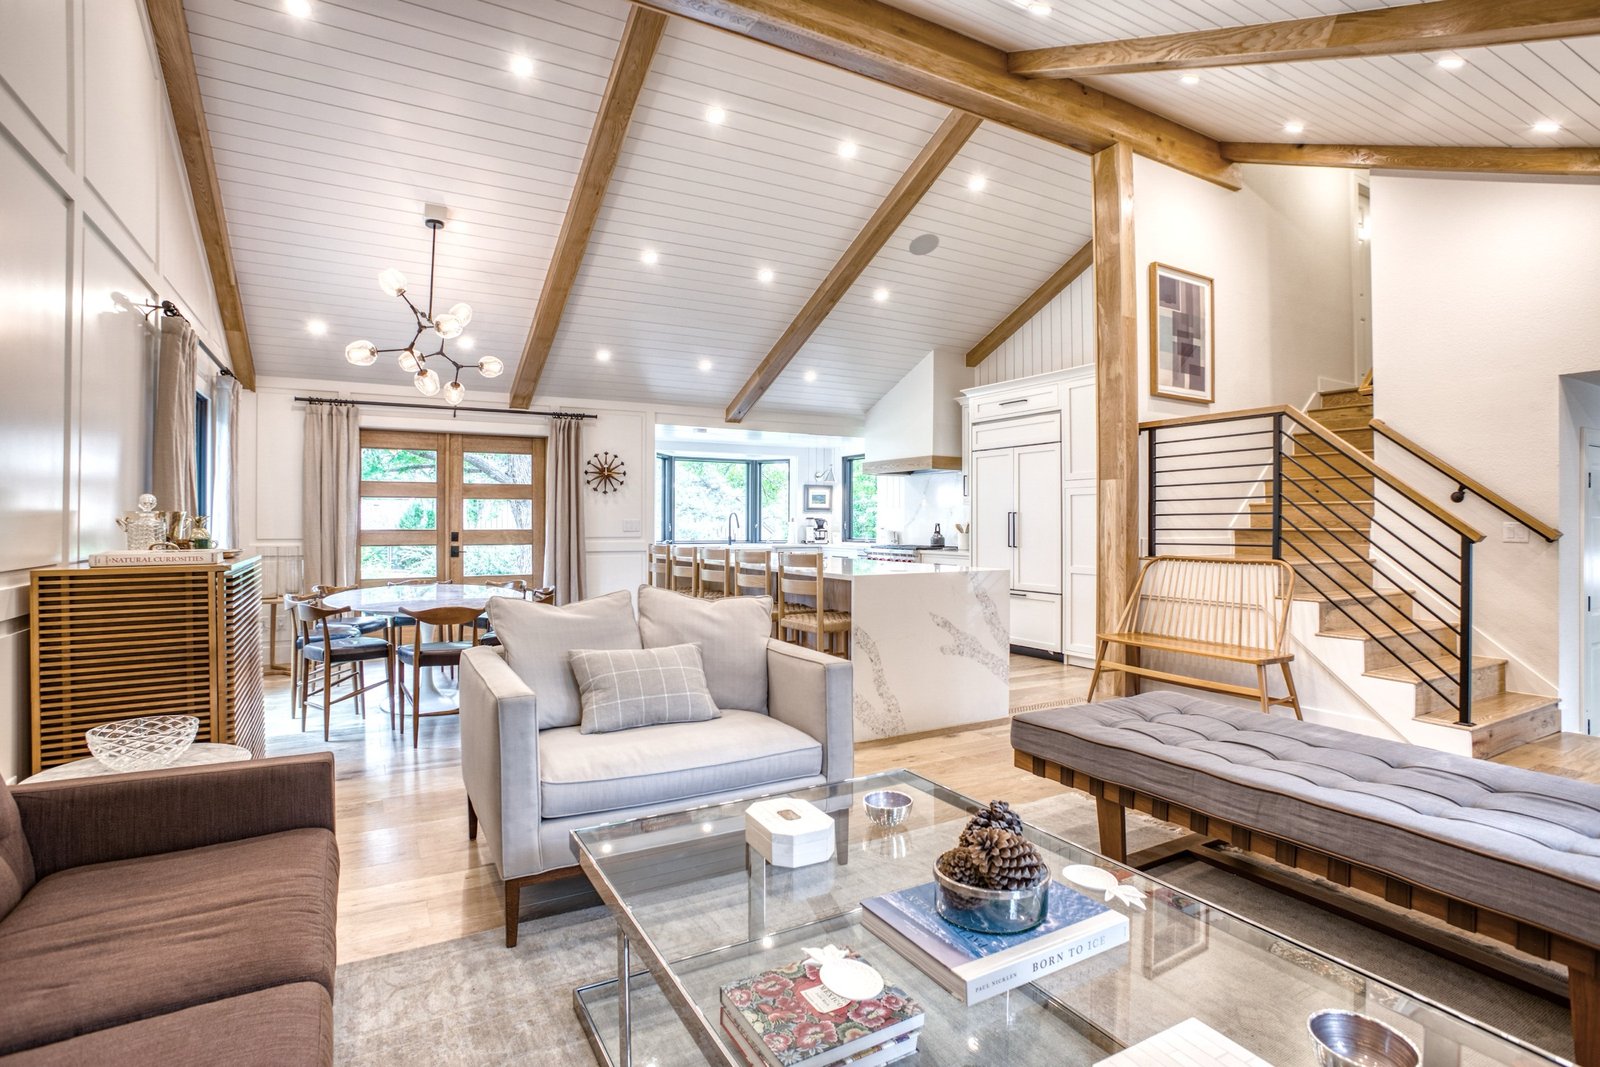
E+E opened the main living spaces, replaced builder-grade finishes with custom details, and created a brighter, more connected home for everyday family life.
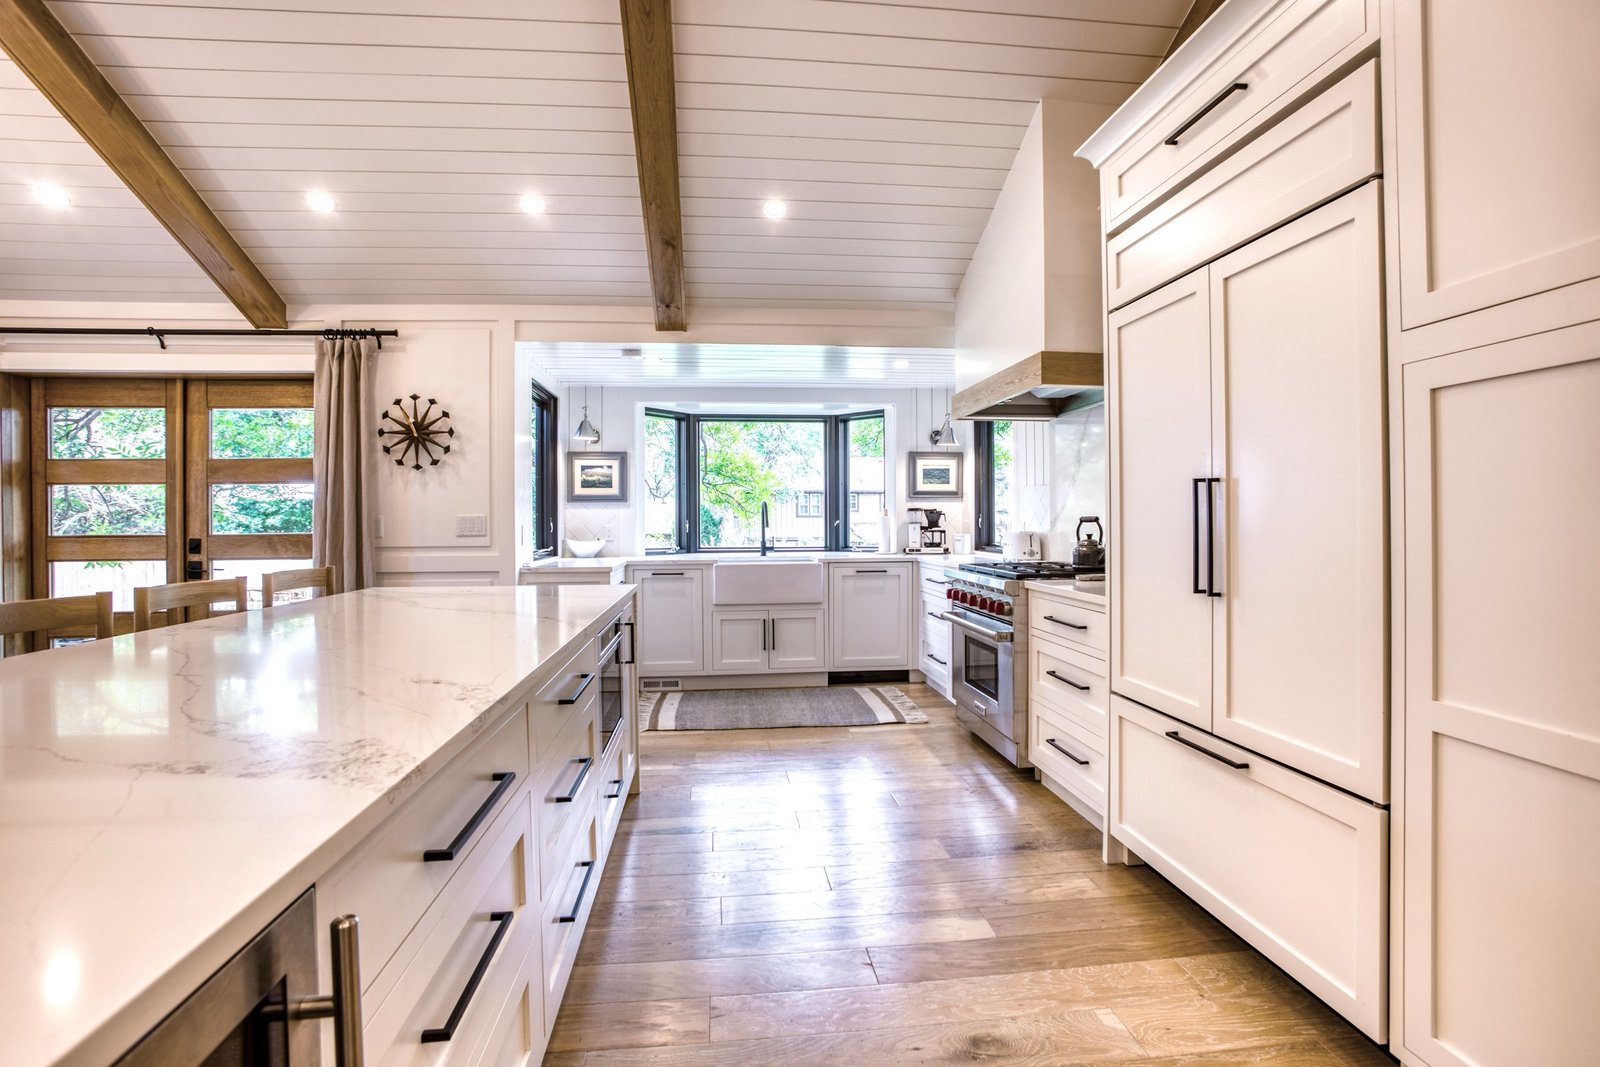
Marble-look island with panel-front appliances and white inset cabinetry, Fulton Street whole house renovation in Greenwood Village
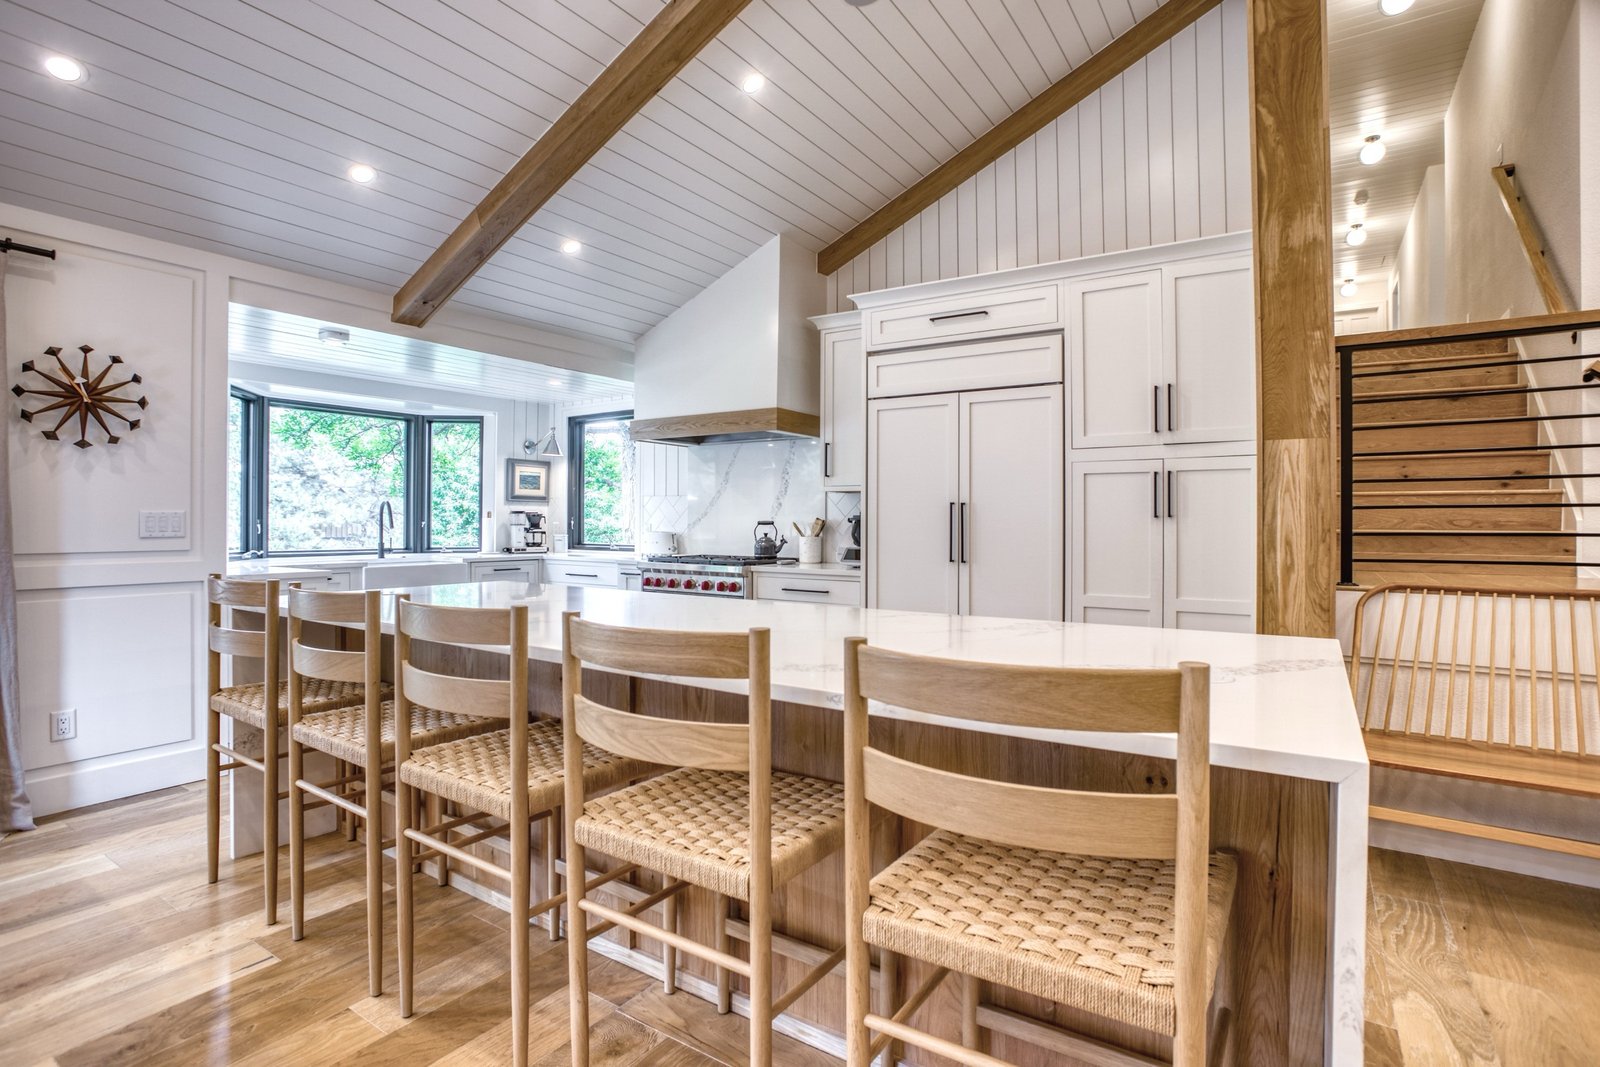
Kitchen island seating with woven barstools beneath the opened ceiling, Fulton Street whole house renovation in Greenwood Village
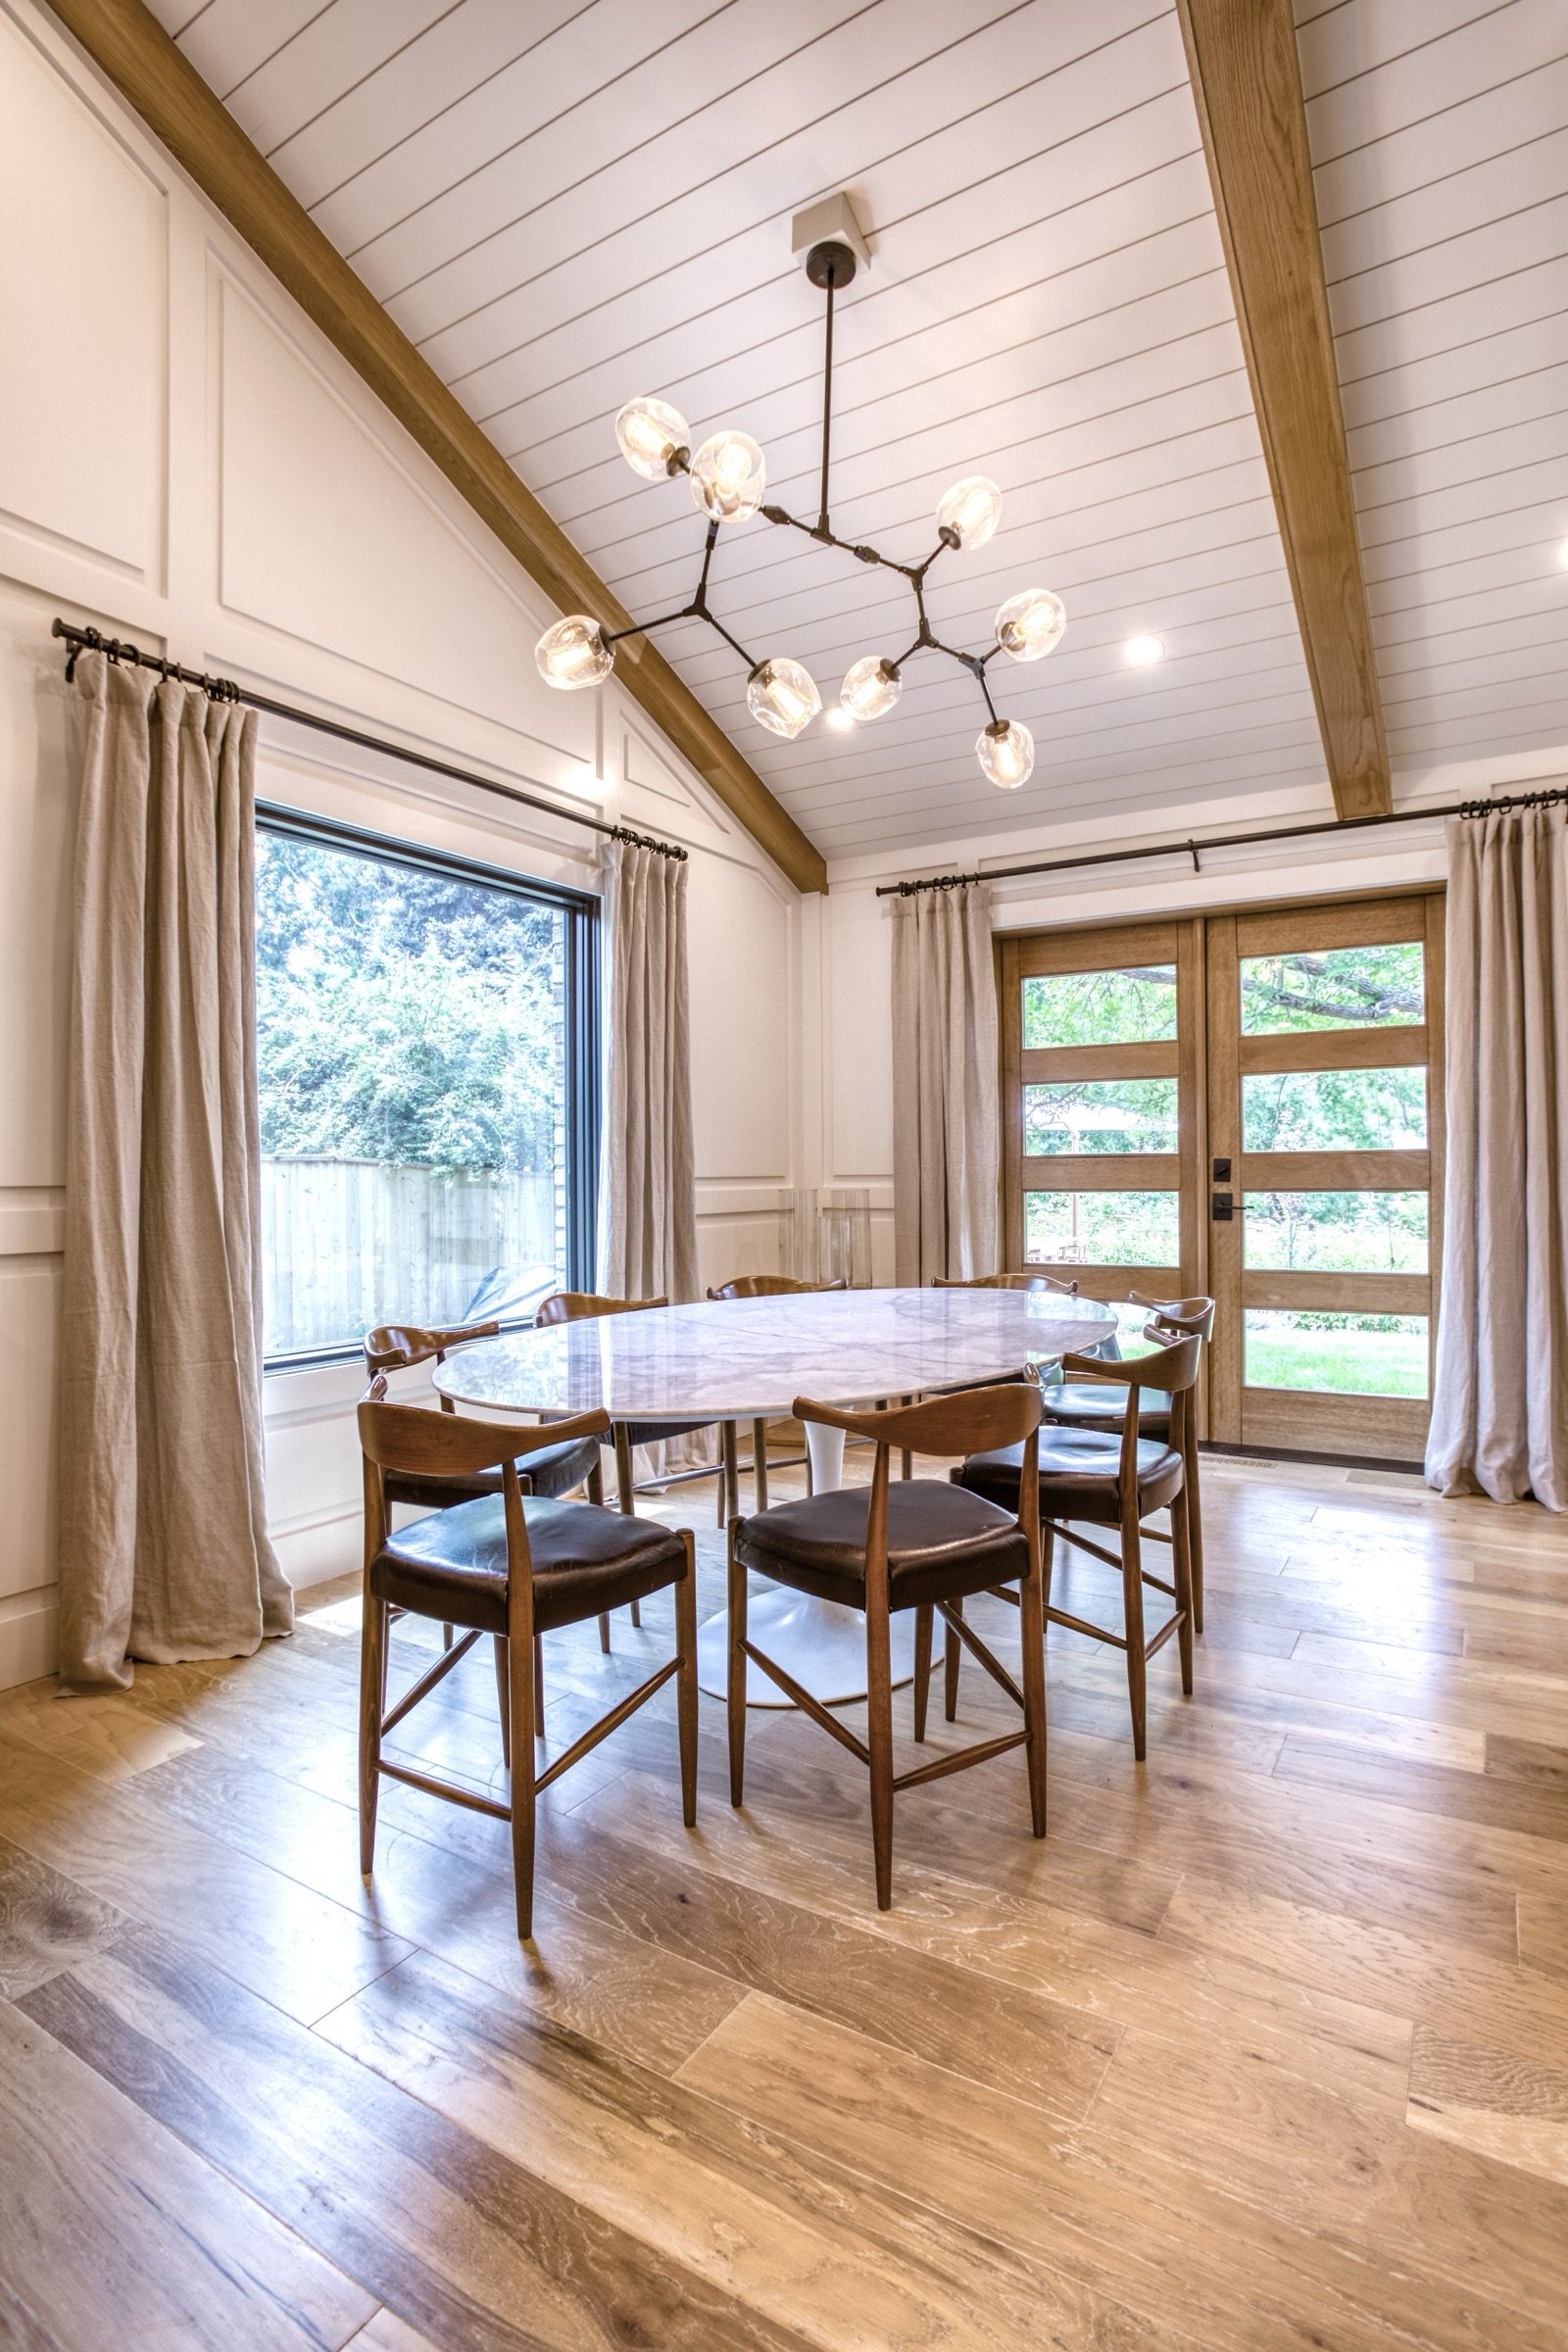
Breakfast nook with round table and mid-century chairs by the window, Fulton Street whole house renovation in Greenwood Village
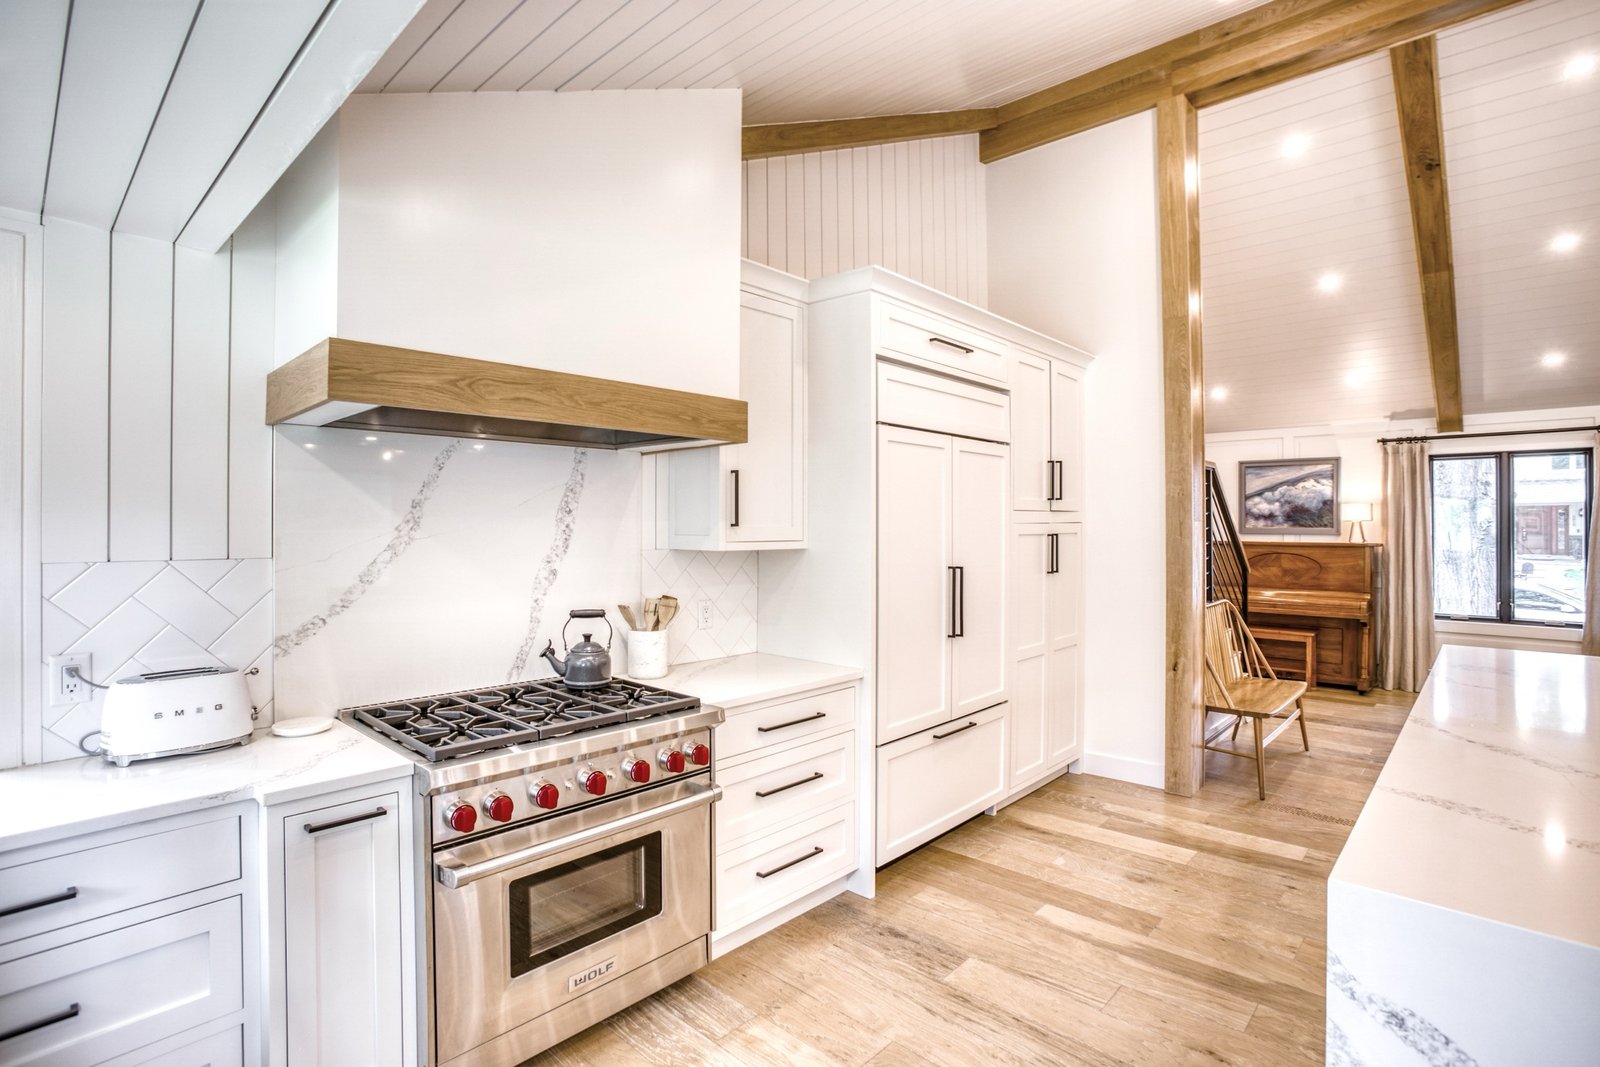
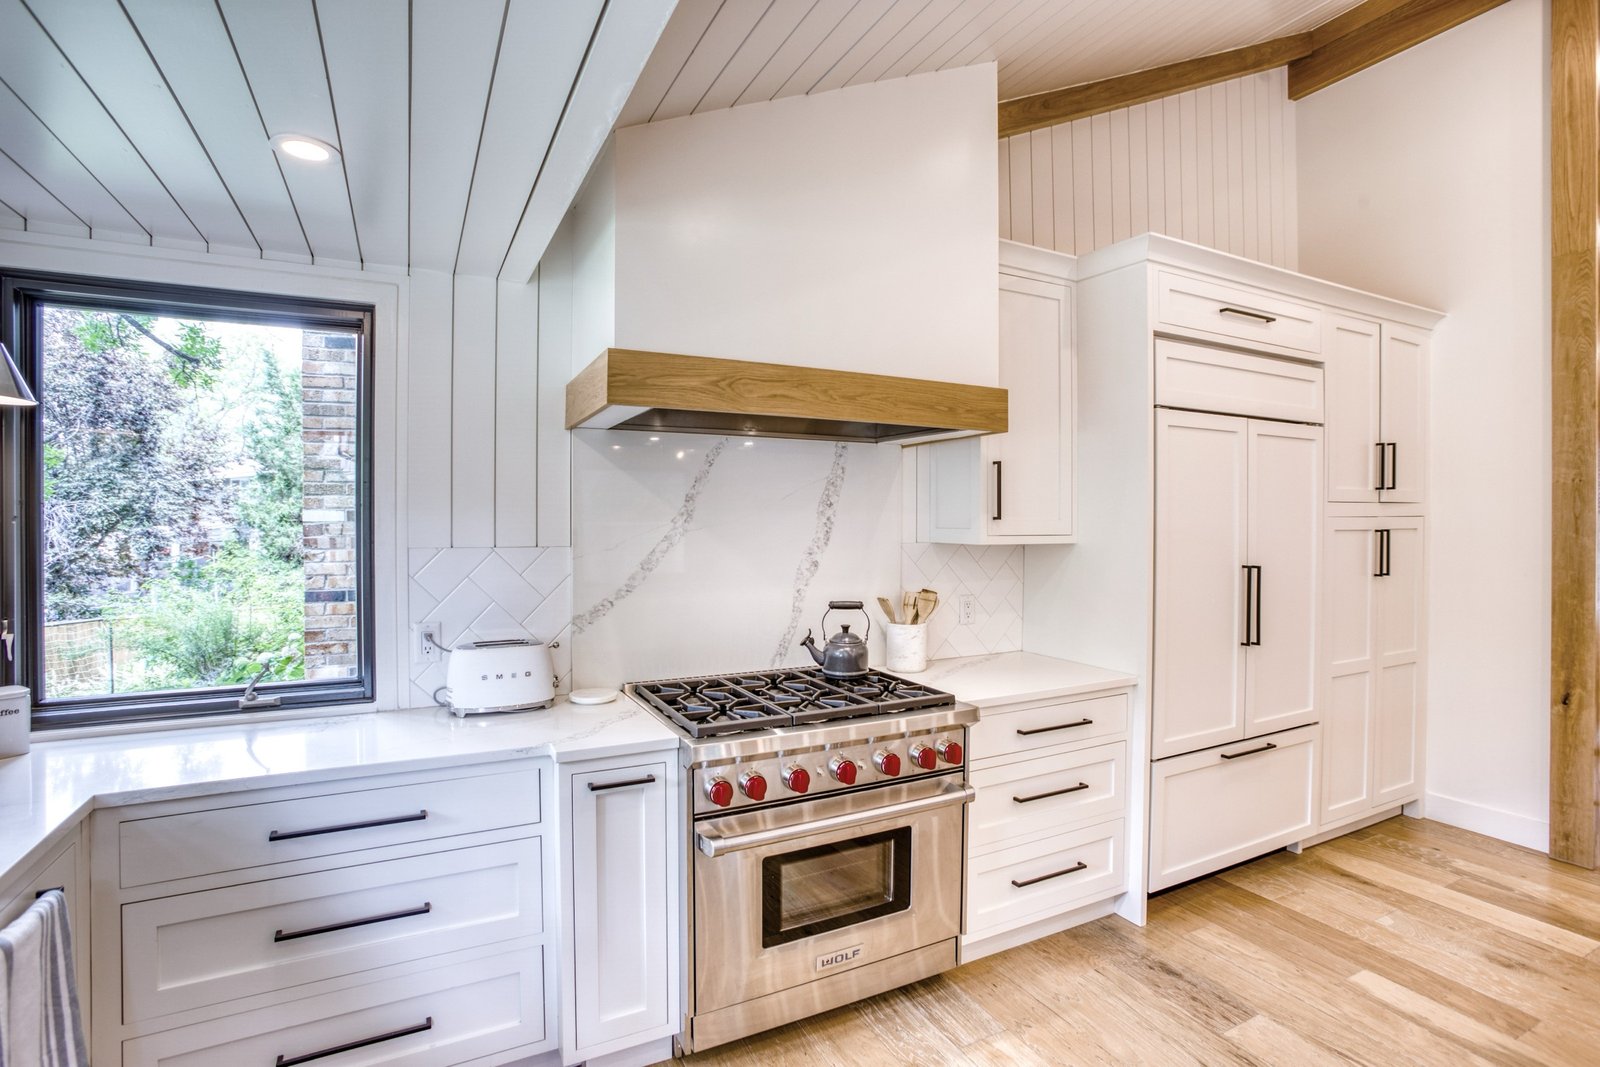
Range wall with white oak hood shelf and pro-style range, Fulton Street whole house renovation in Greenwood Village
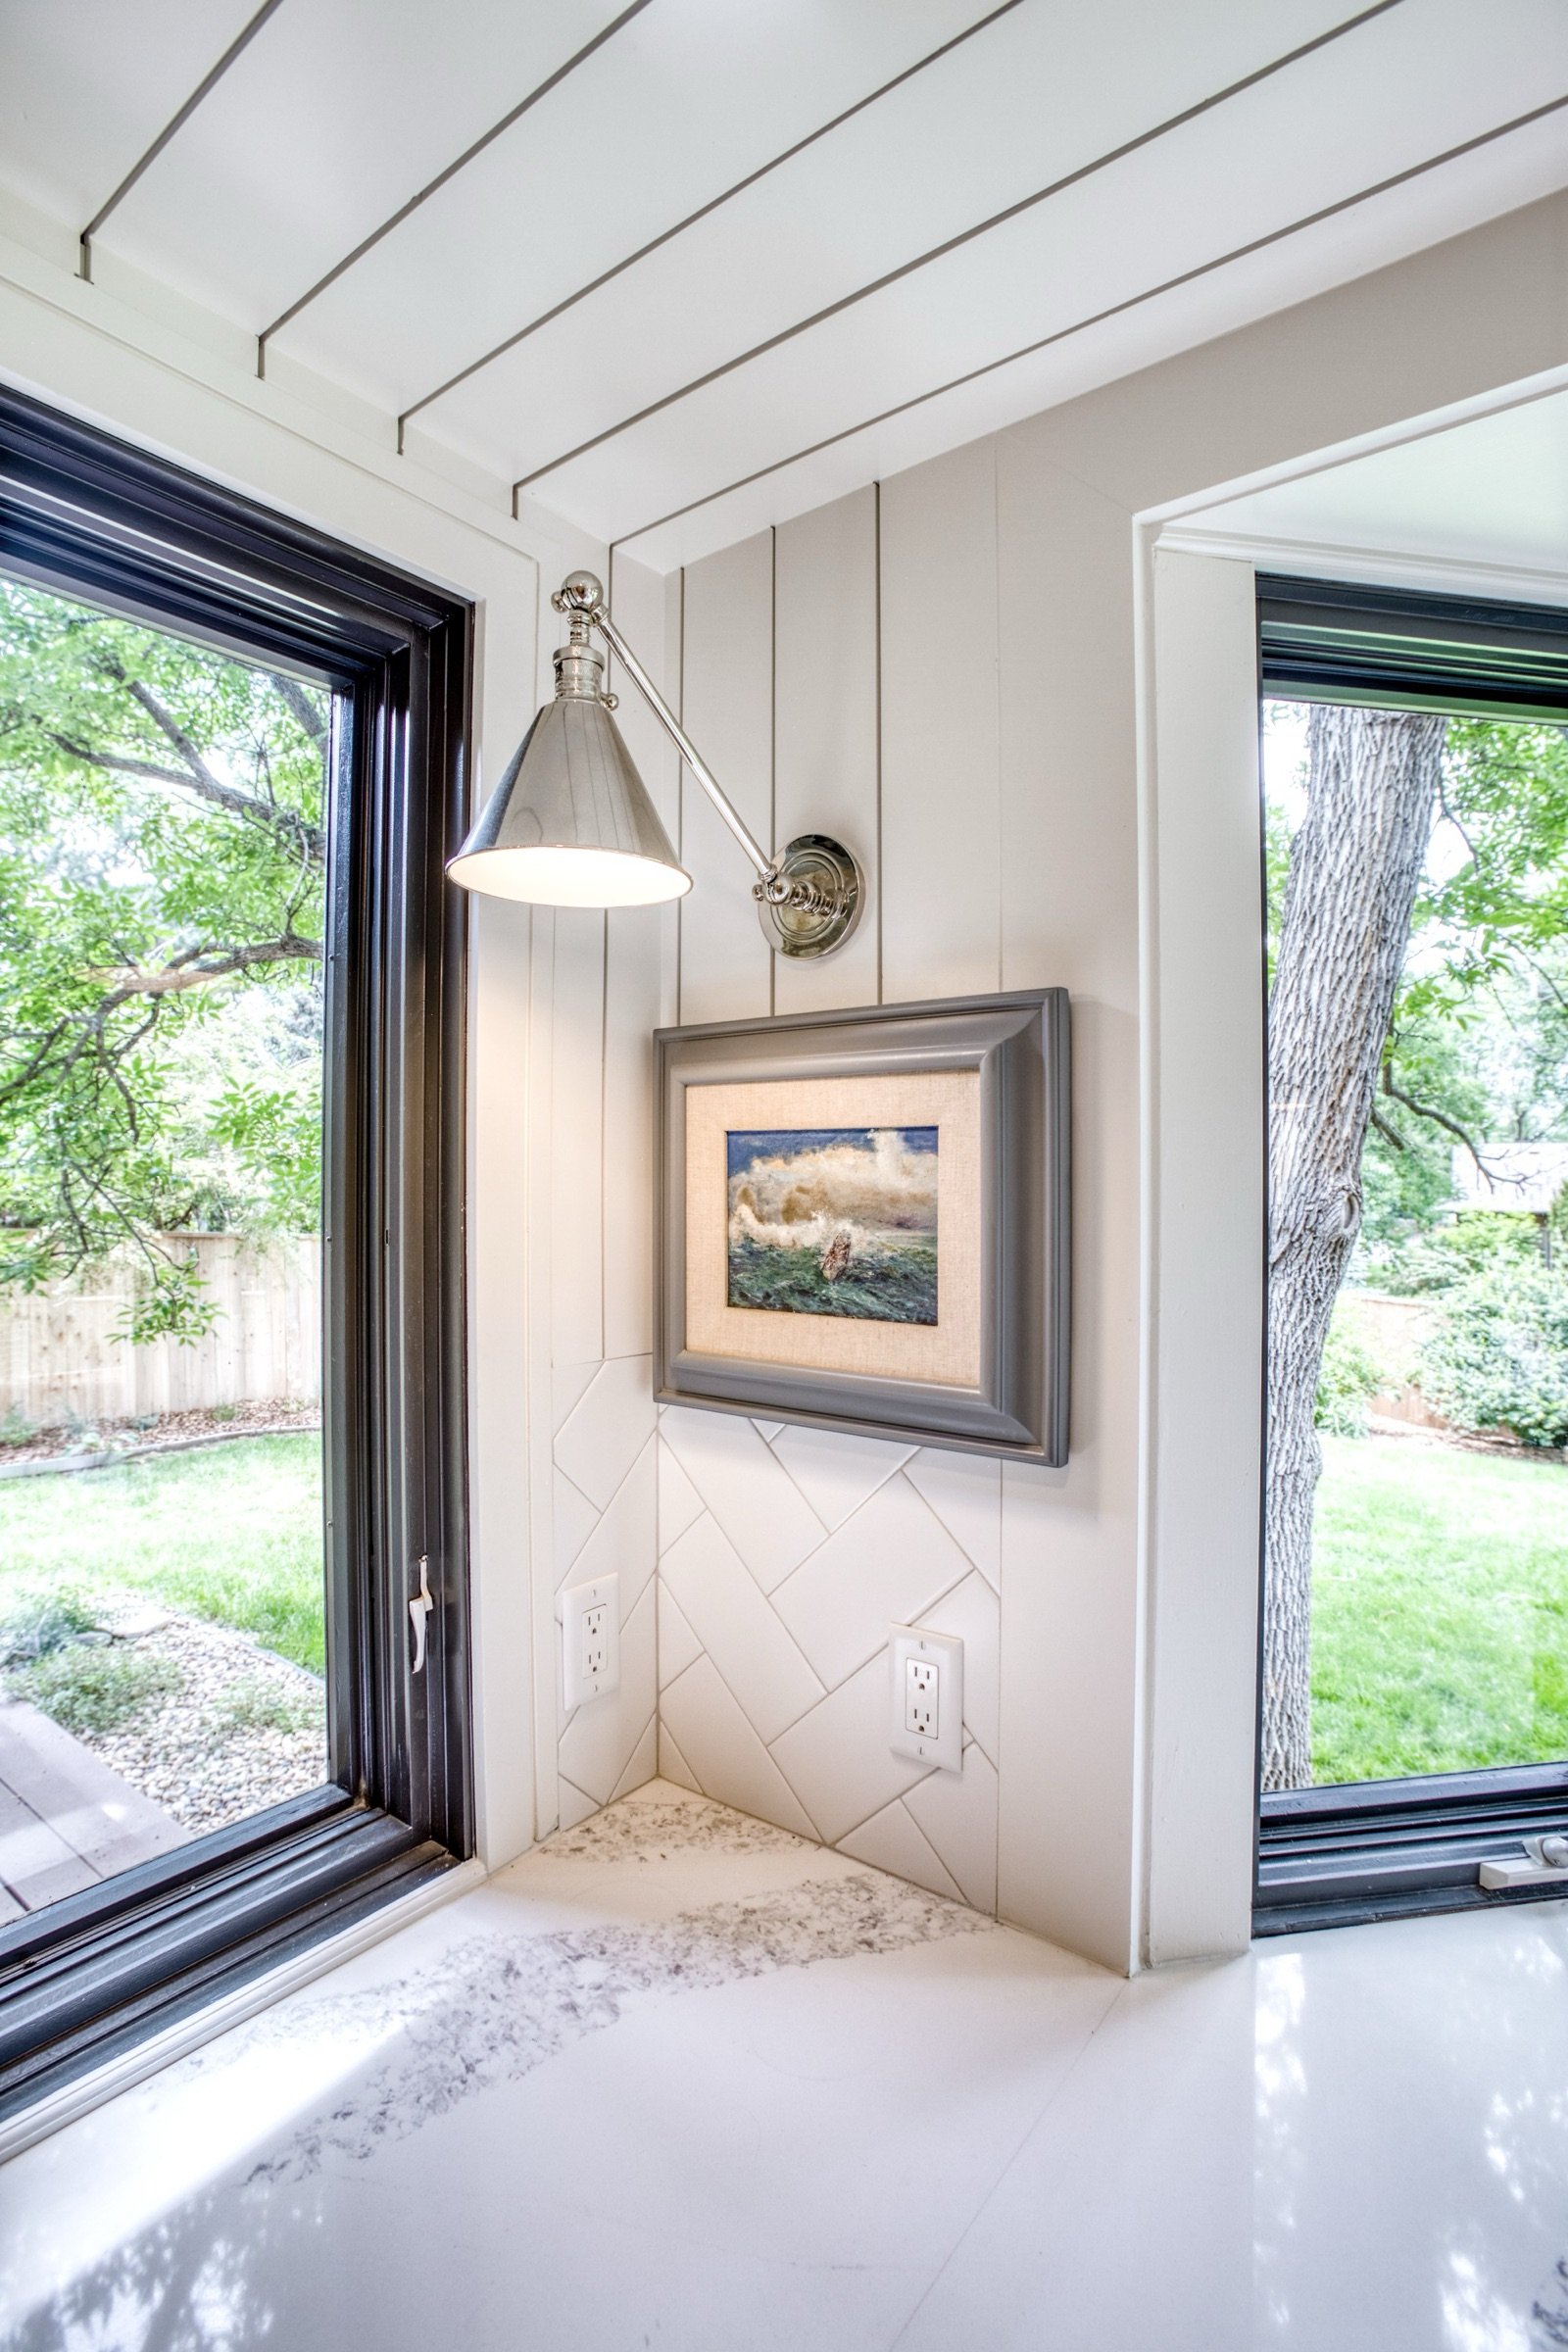
Kitchen corner with shiplap vault and black-framed windows, Fulton Street whole house renovation in Greenwood Village
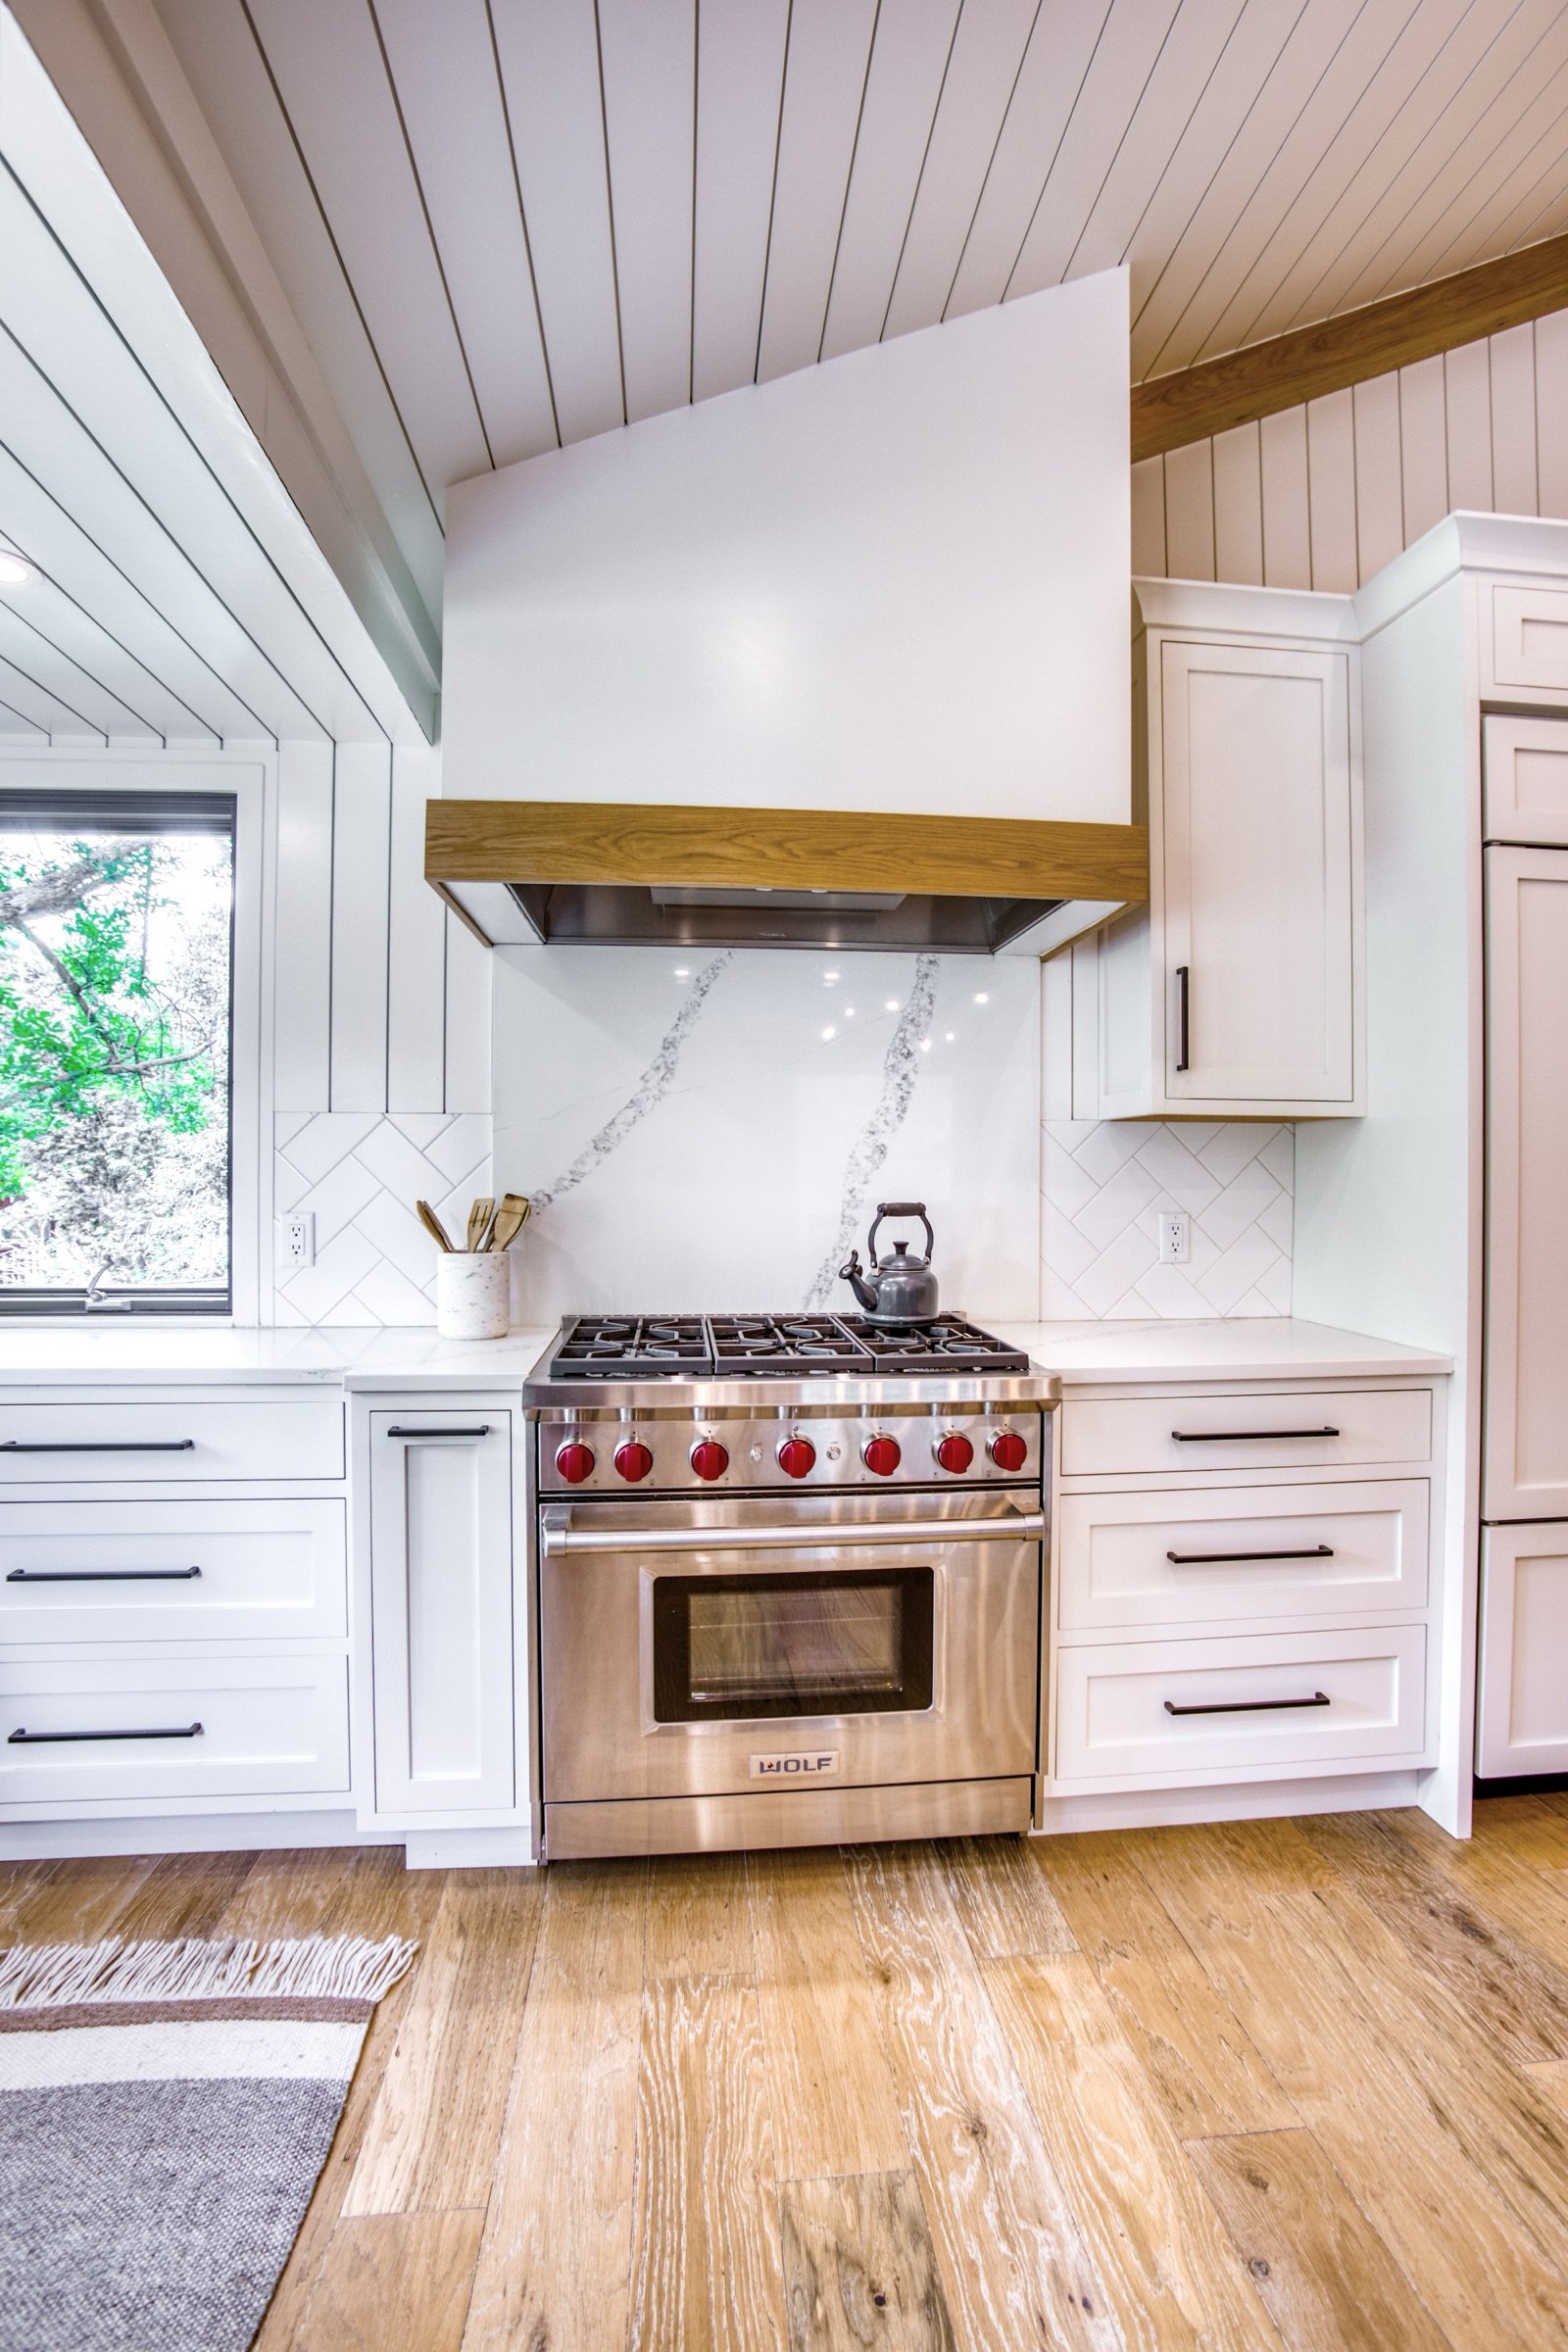
Range and custom hood with warm wood trim, Fulton Street whole house renovation in Greenwood Village
Kitchen perimeter with quartz counters and window to the trees, Fulton Street whole house renovation in Greenwood Village
Gallery wall moment at the black-framed patio door, Fulton Street whole house renovation in Greenwood Village
Open great room with kitchen island and dining beneath the beams, Fulton Street whole house renovation in Greenwood Village
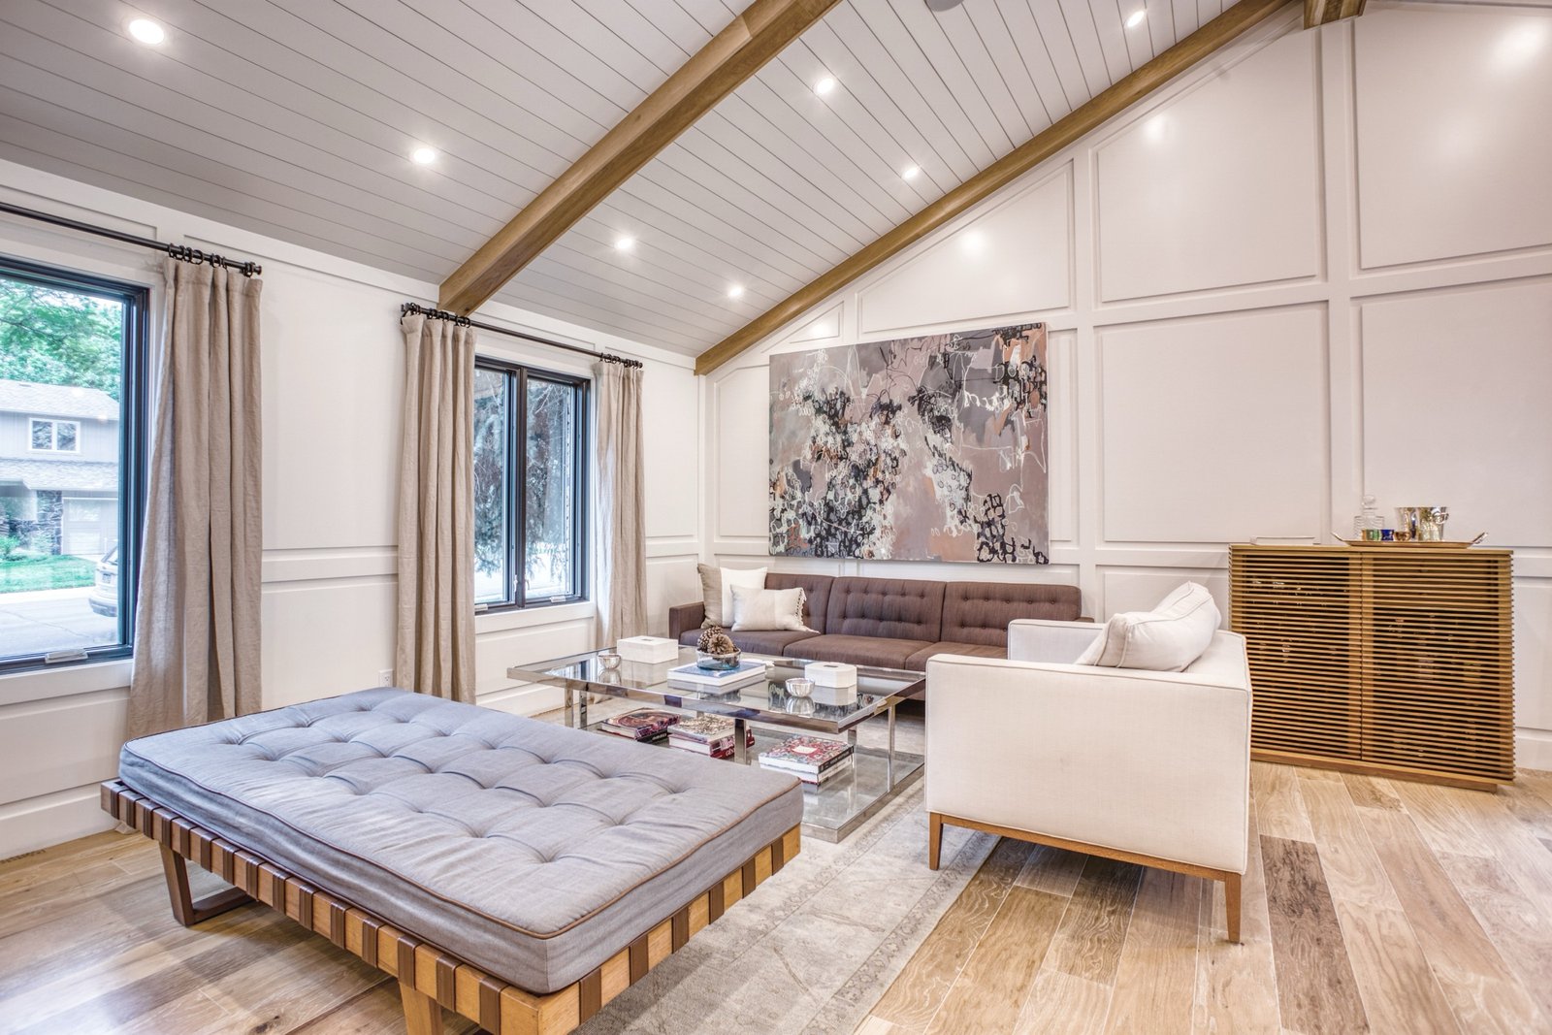
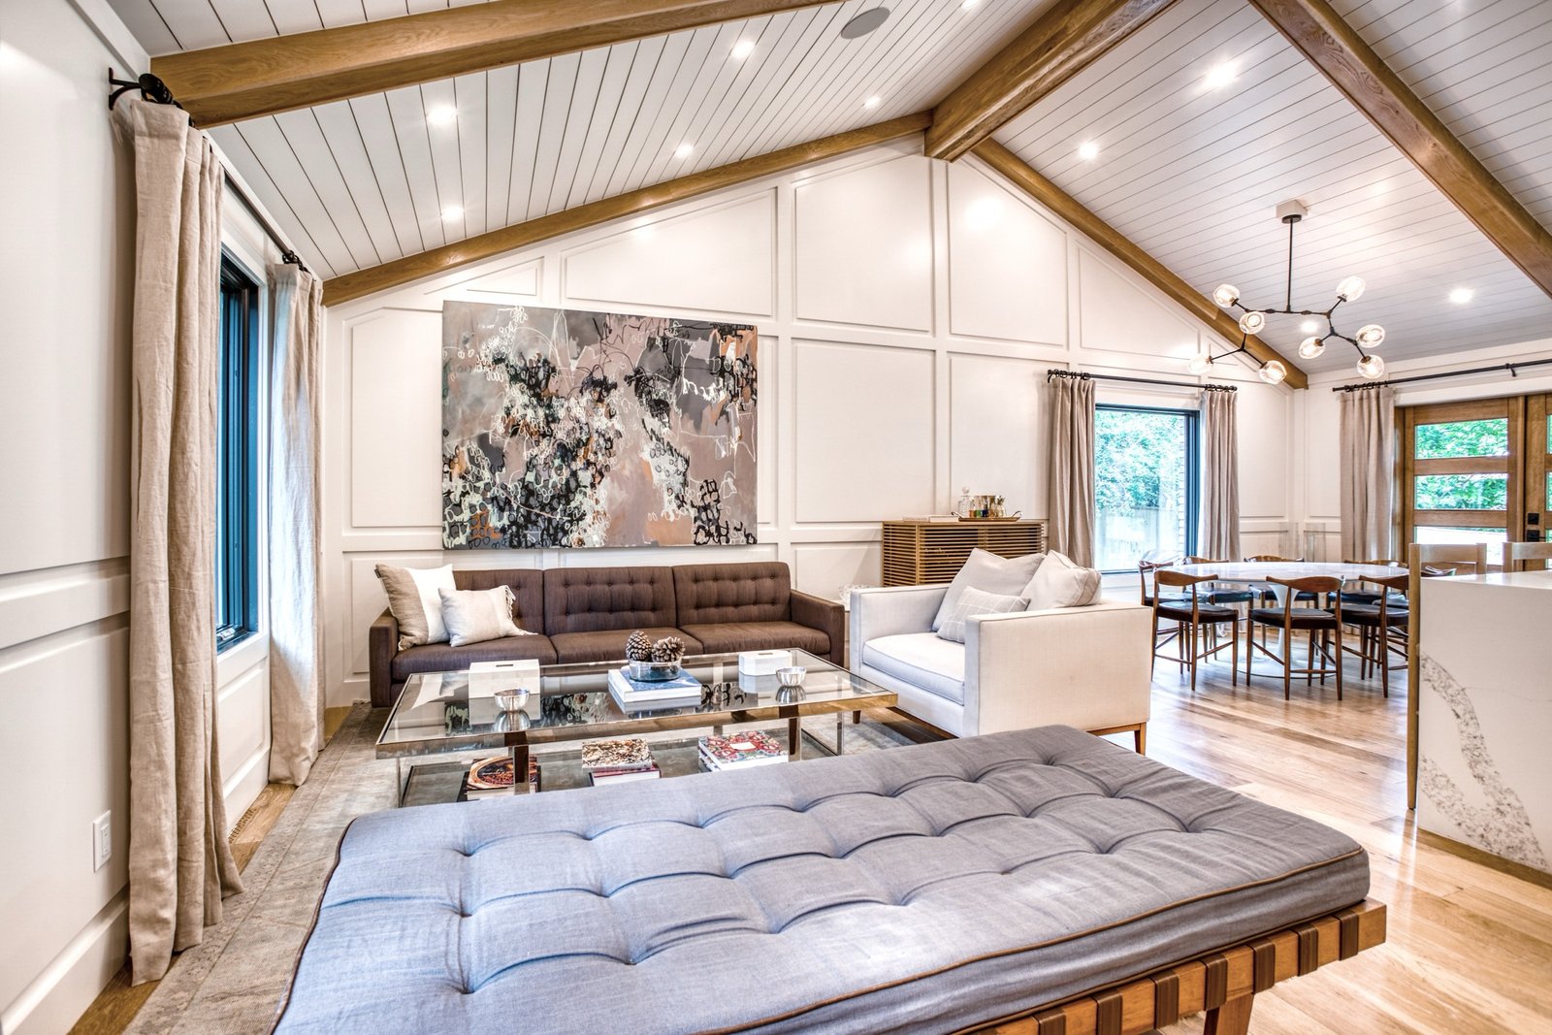
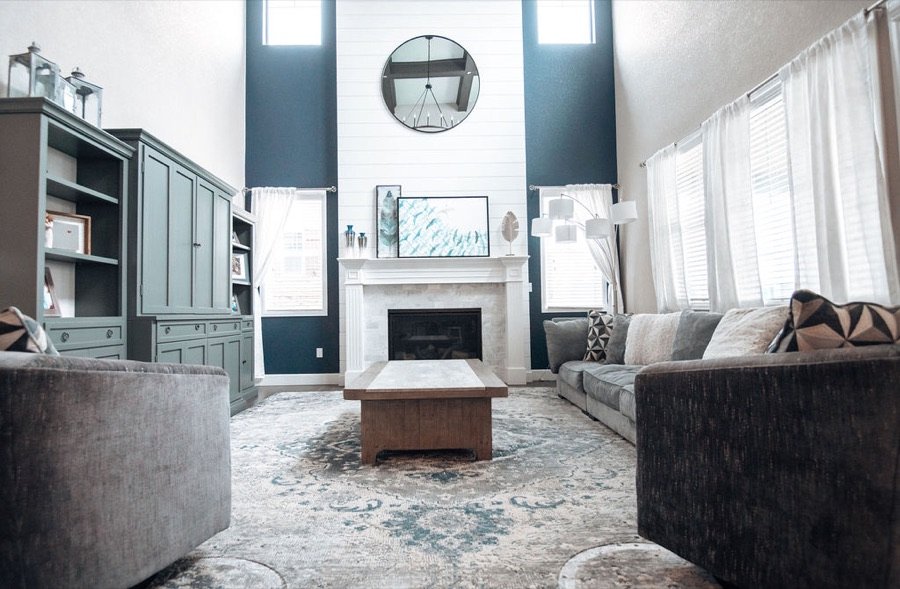
Living room with paneled feature wall, daybed, and layered art, Fulton Street whole house renovation in Greenwood Village
Family room with white paneling and comfortable mixed seating, Fulton Street whole house renovation in Greenwood Village
Sunken lounge with glass rail and white oak stairs, Fulton Street whole house renovation in Greenwood Village
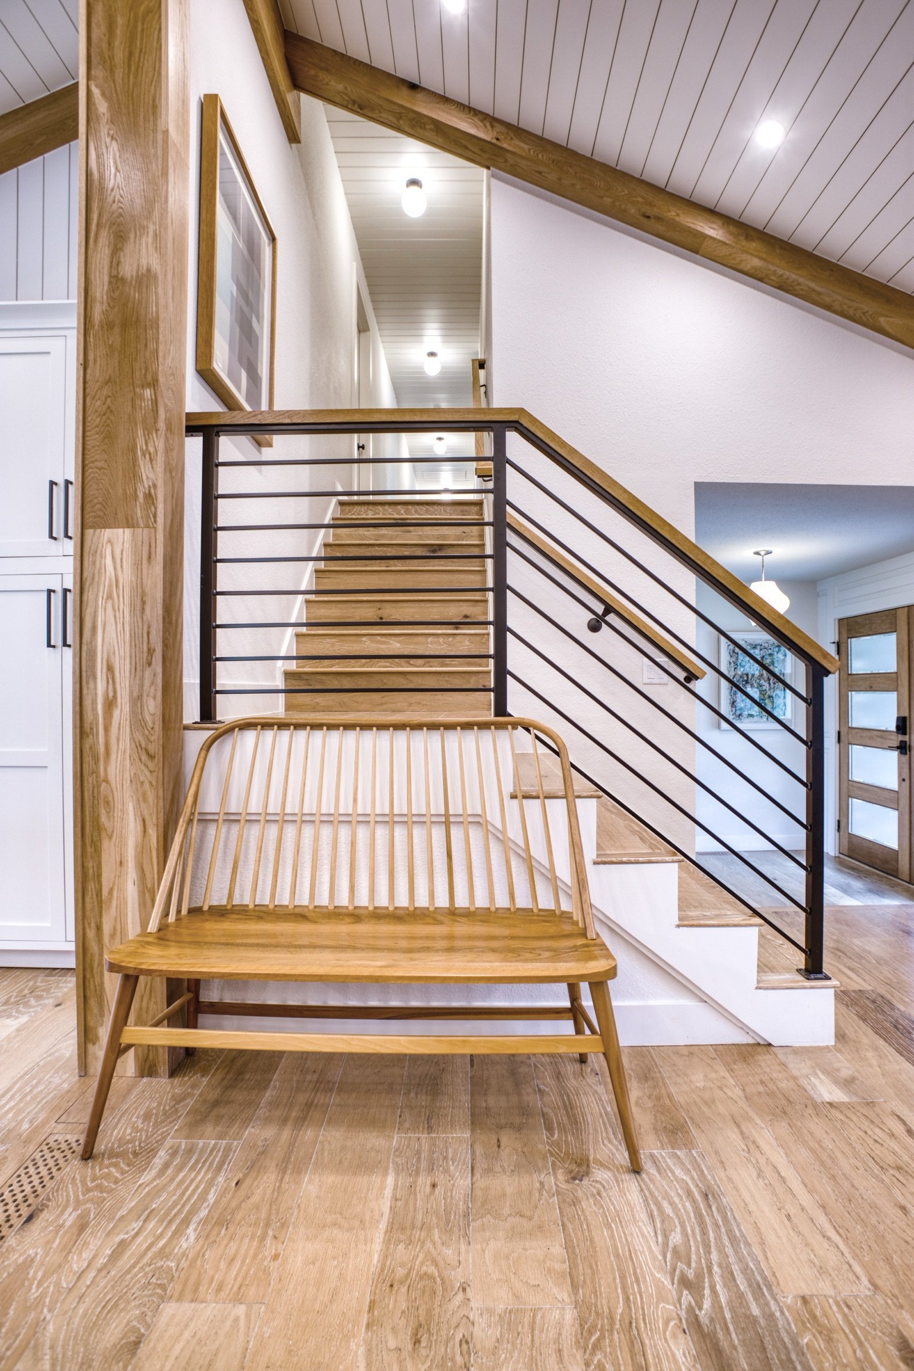
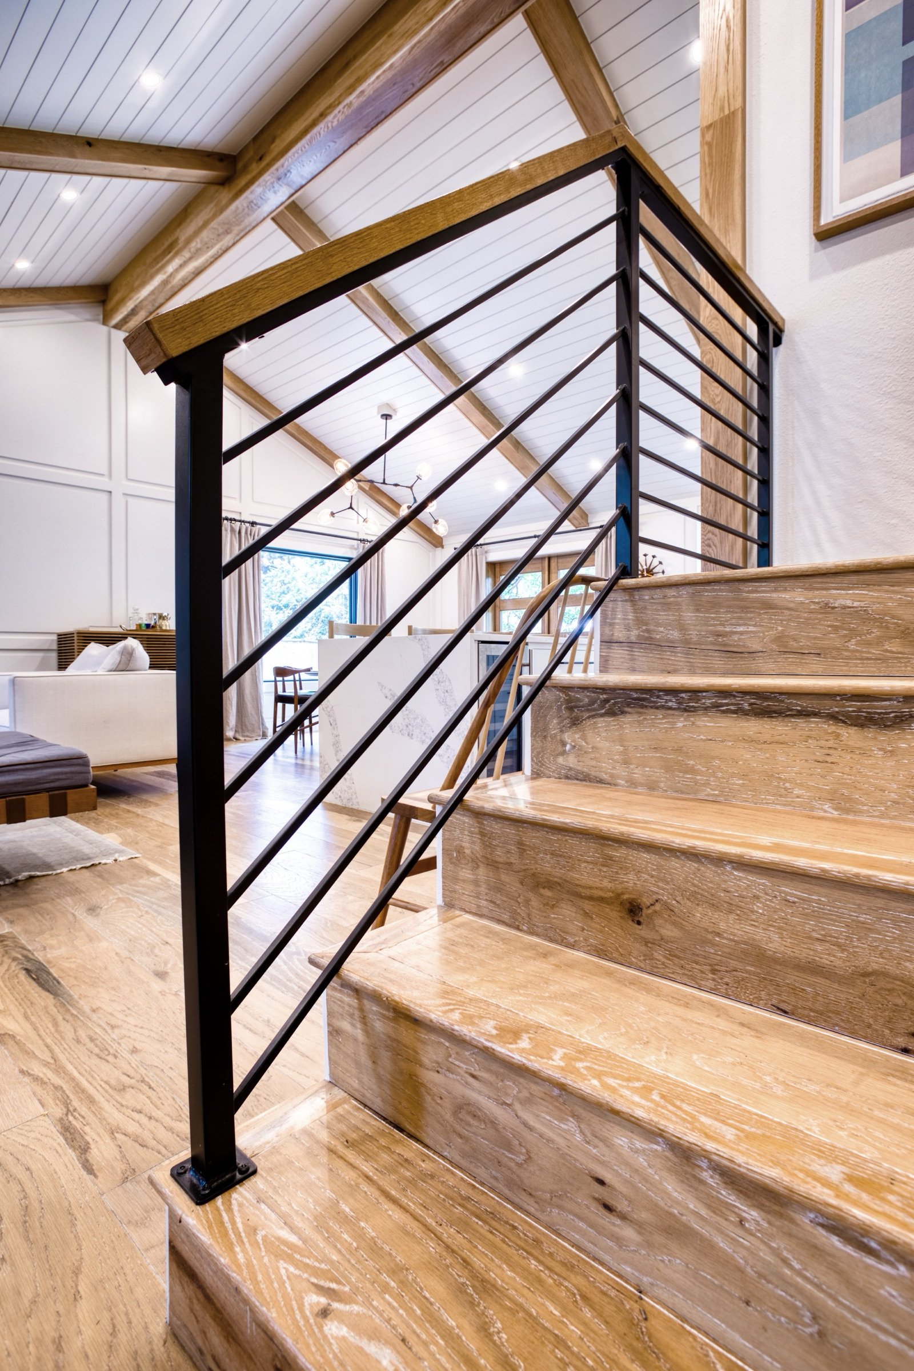
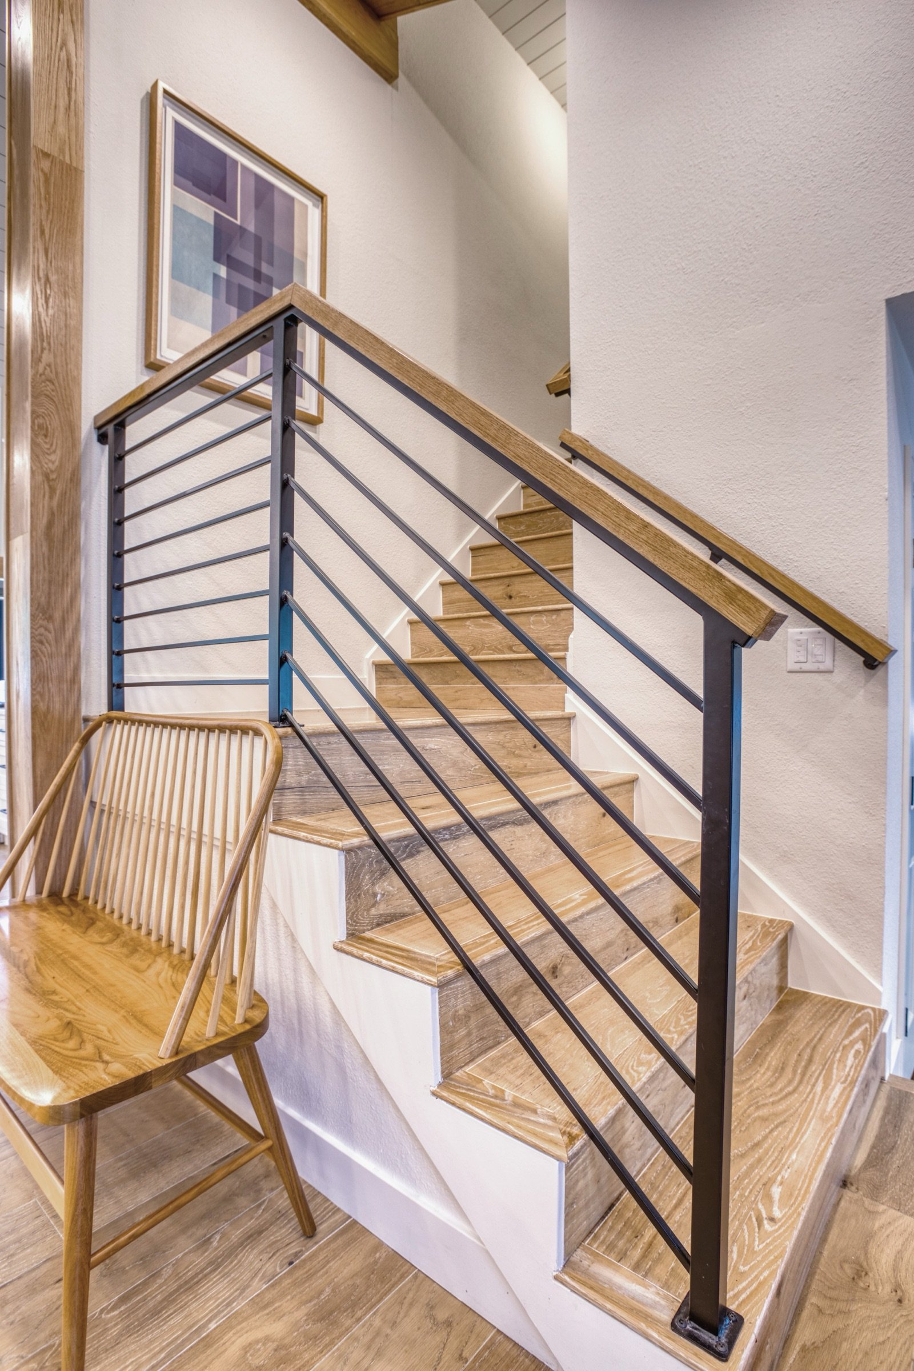
Staircase with horizontal iron rail and white oak treads, Fulton Street whole house renovation in Greenwood Village
Stair detail with modern spindle rail, Fulton Street whole house renovation in Greenwood Village
Landing with bent-wood accent chair, Fulton Street whole house renovation in Greenwood Village
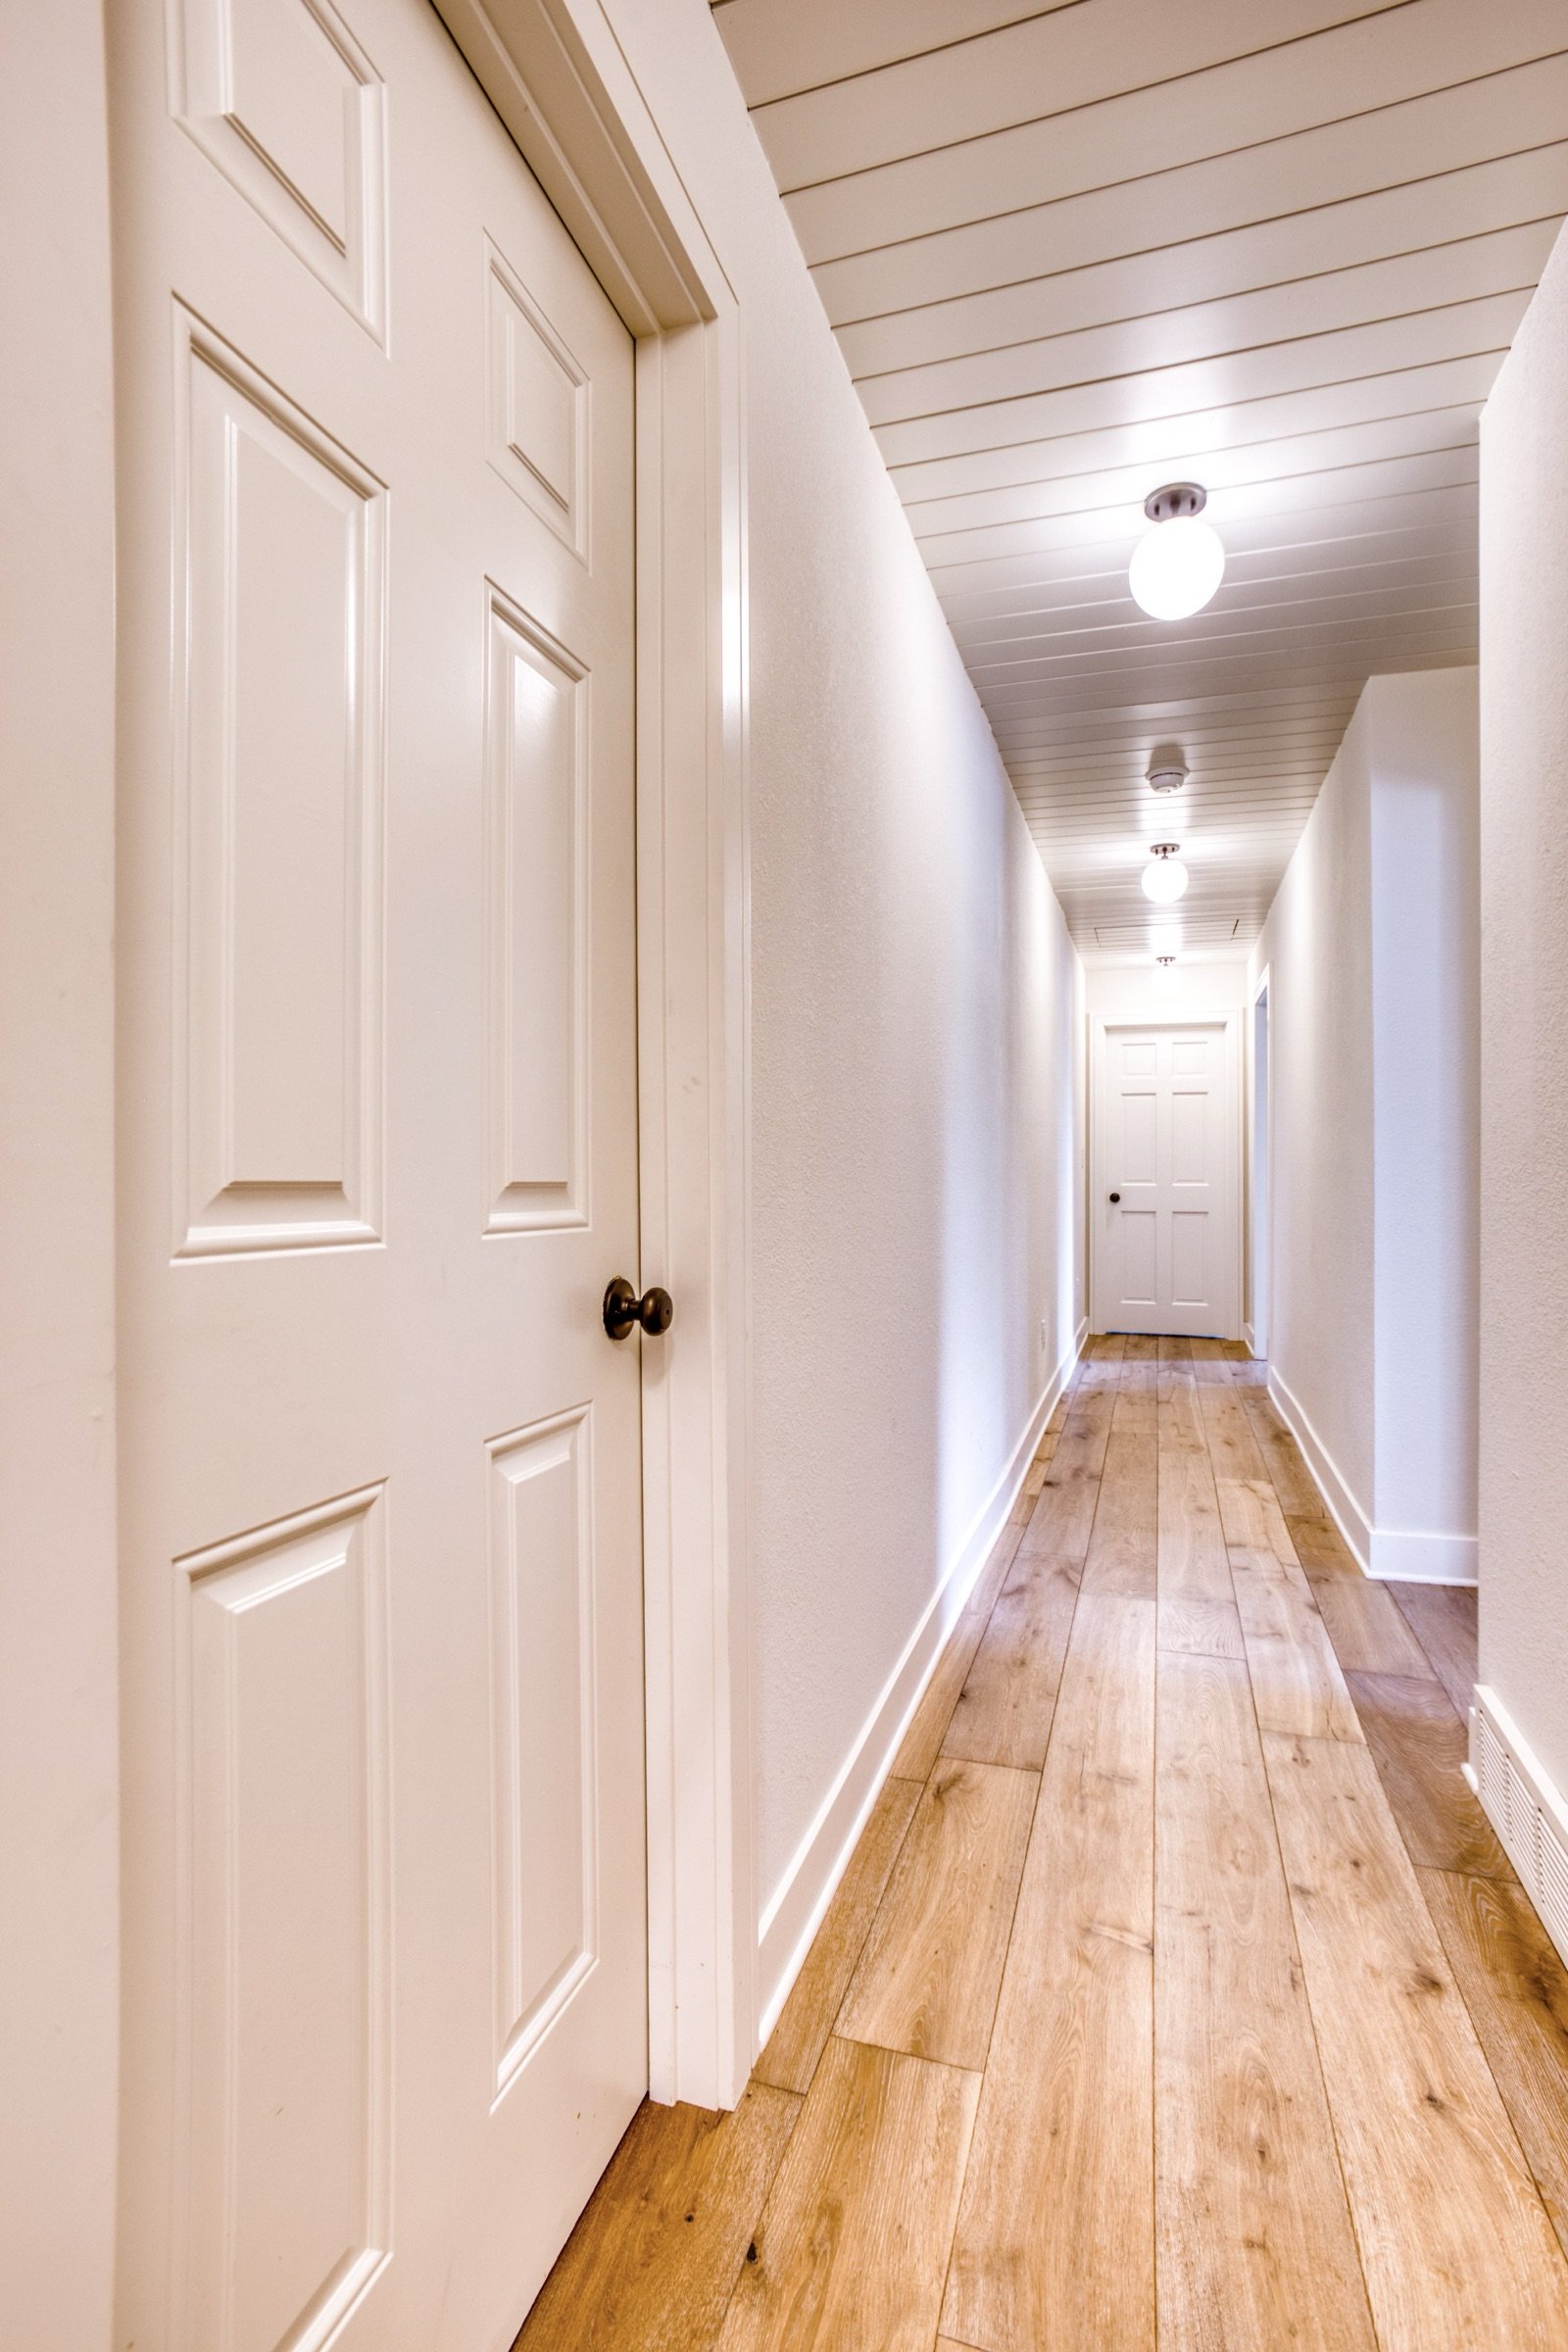
Hallway with shiplap ceiling and white oak floors, Fulton Street whole house renovation in Greenwood Village
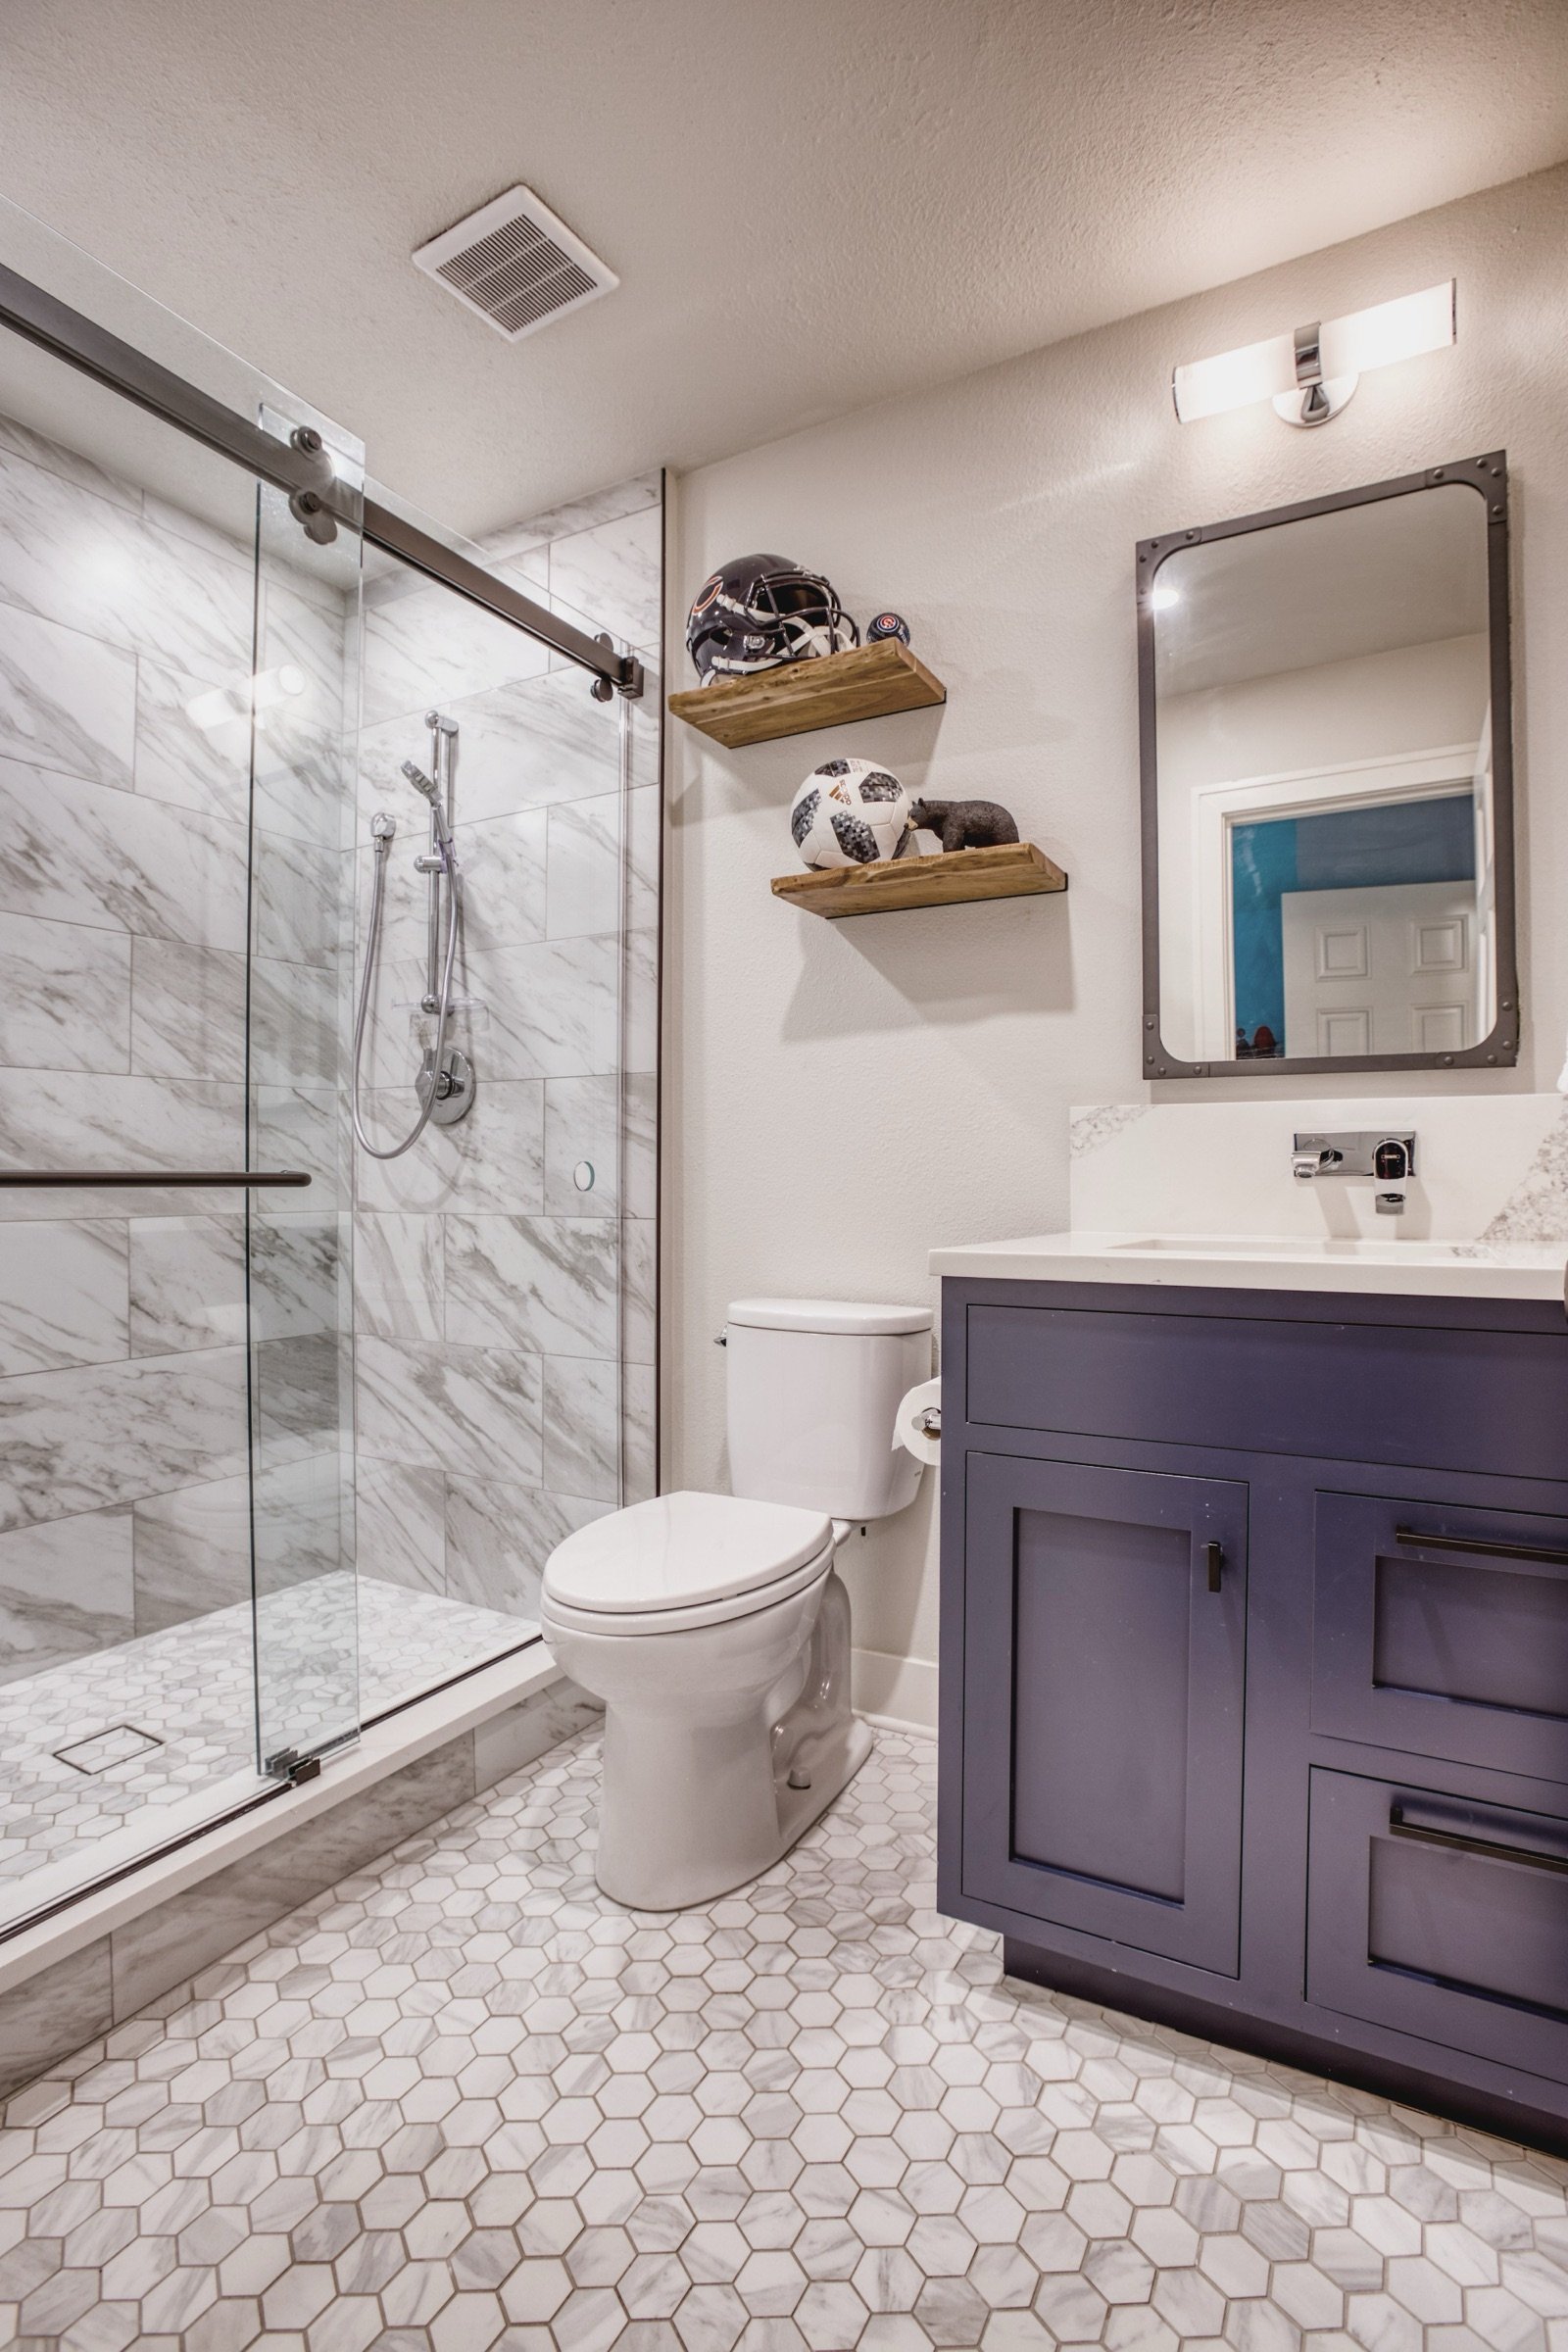
Guest bath with sliding glass shower and navy vanity, Fulton Street whole house renovation in Greenwood Village
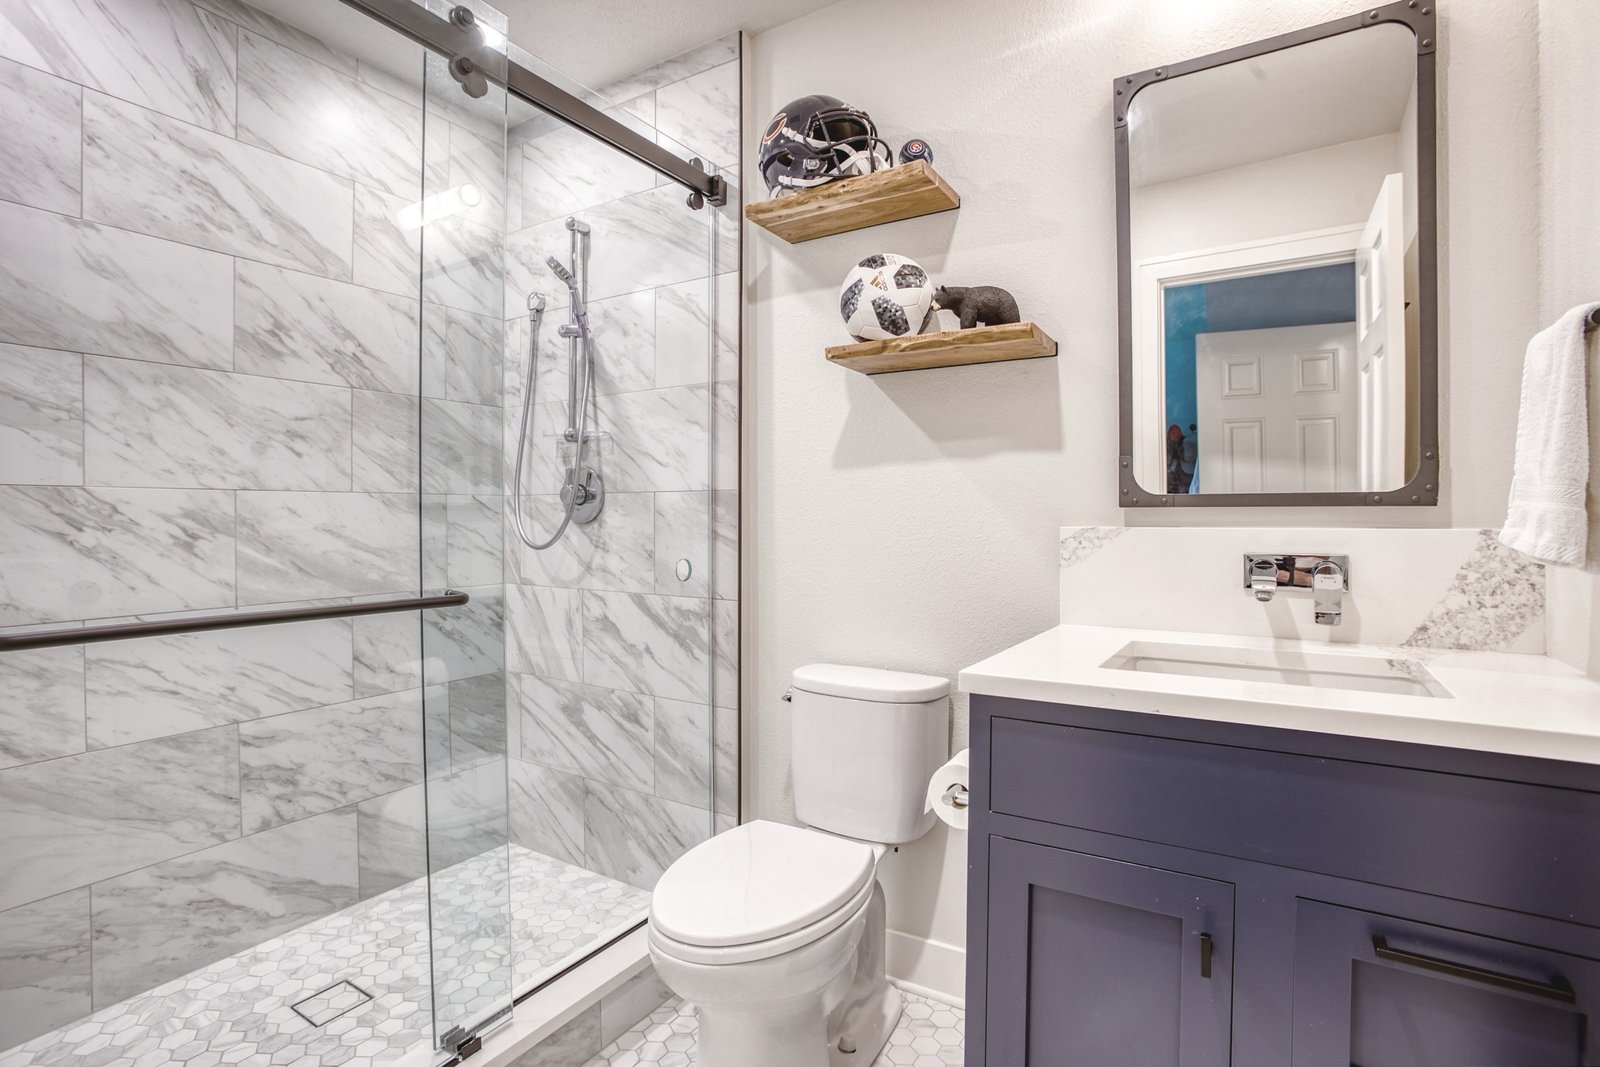
Marble-look shower with hex-tile floor and floating shelves, Fulton Street whole house renovation in Greenwood Village
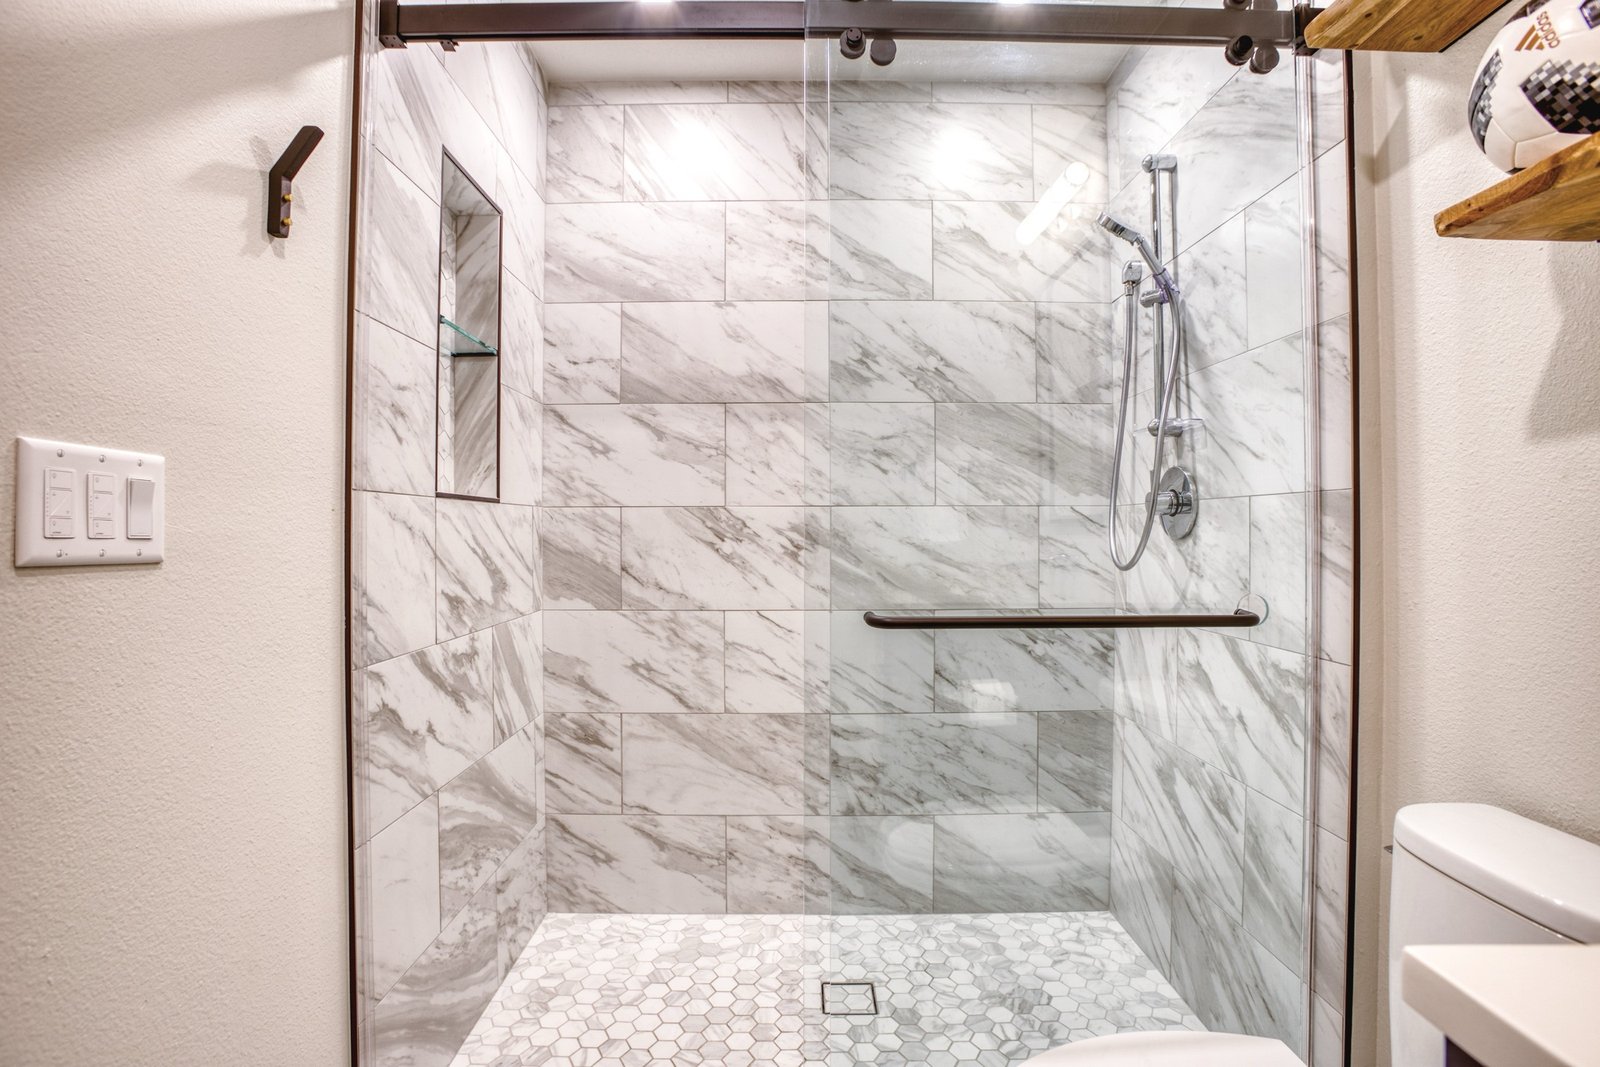
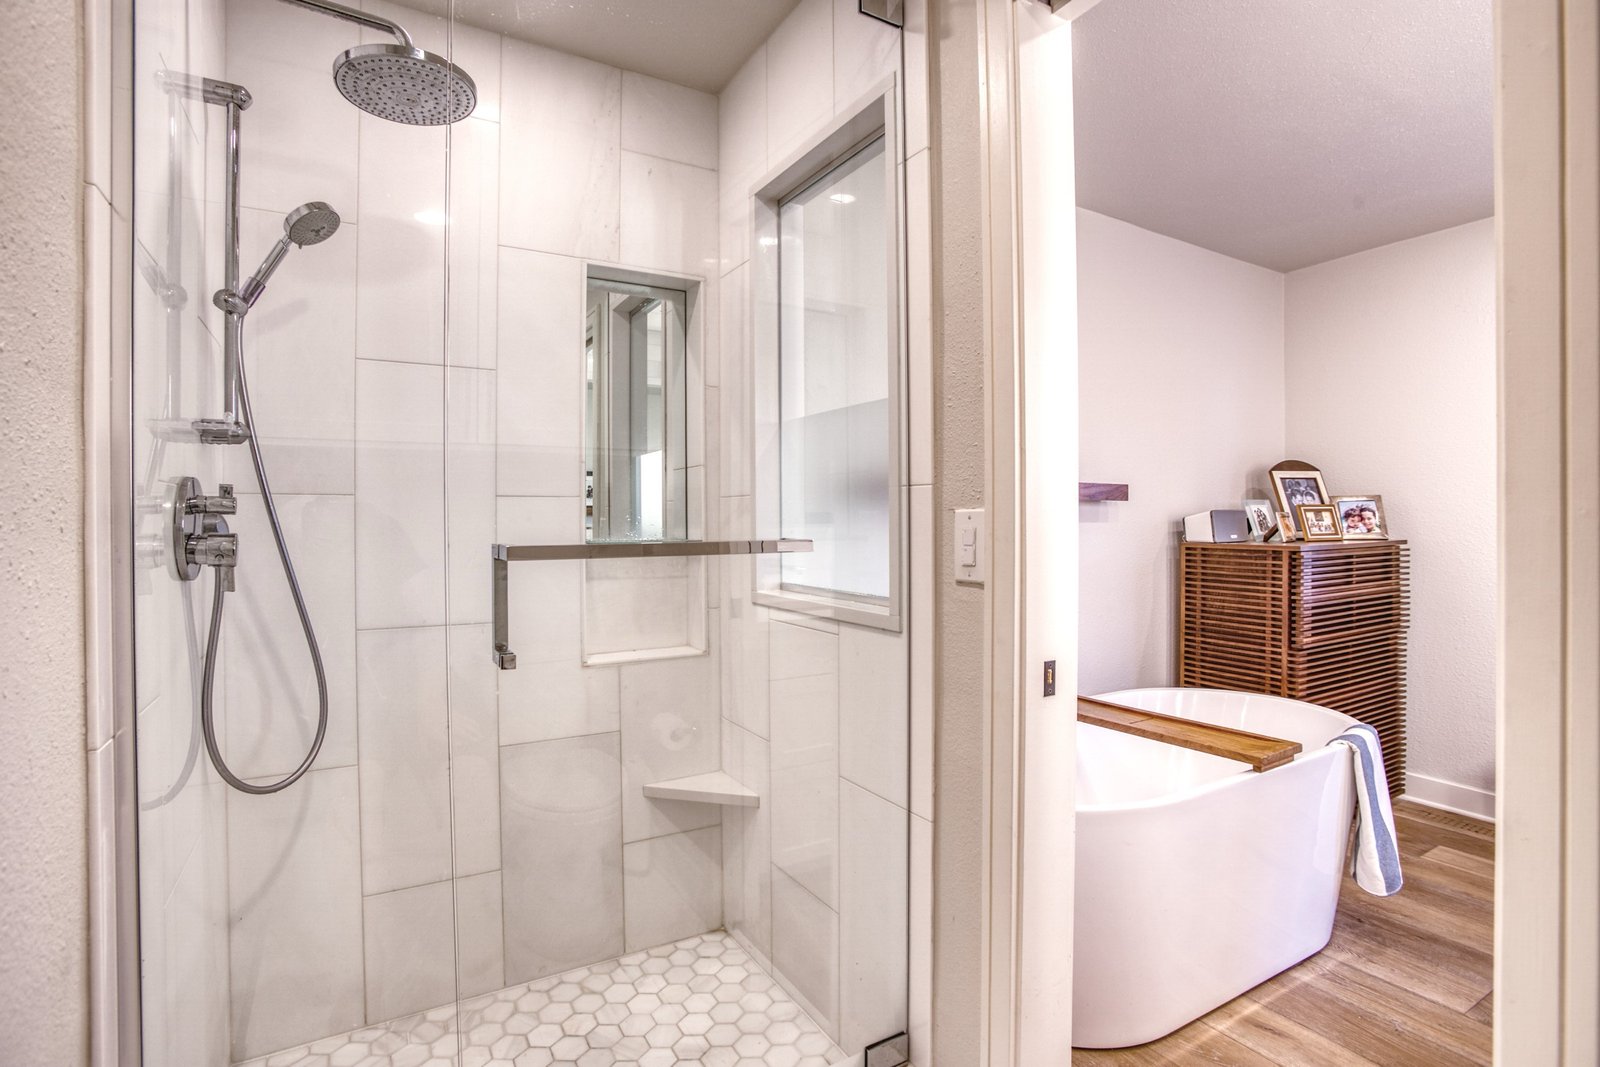
Walk-in shower with rain head and wood-look accents, Fulton Street whole house renovation in Greenwood Village
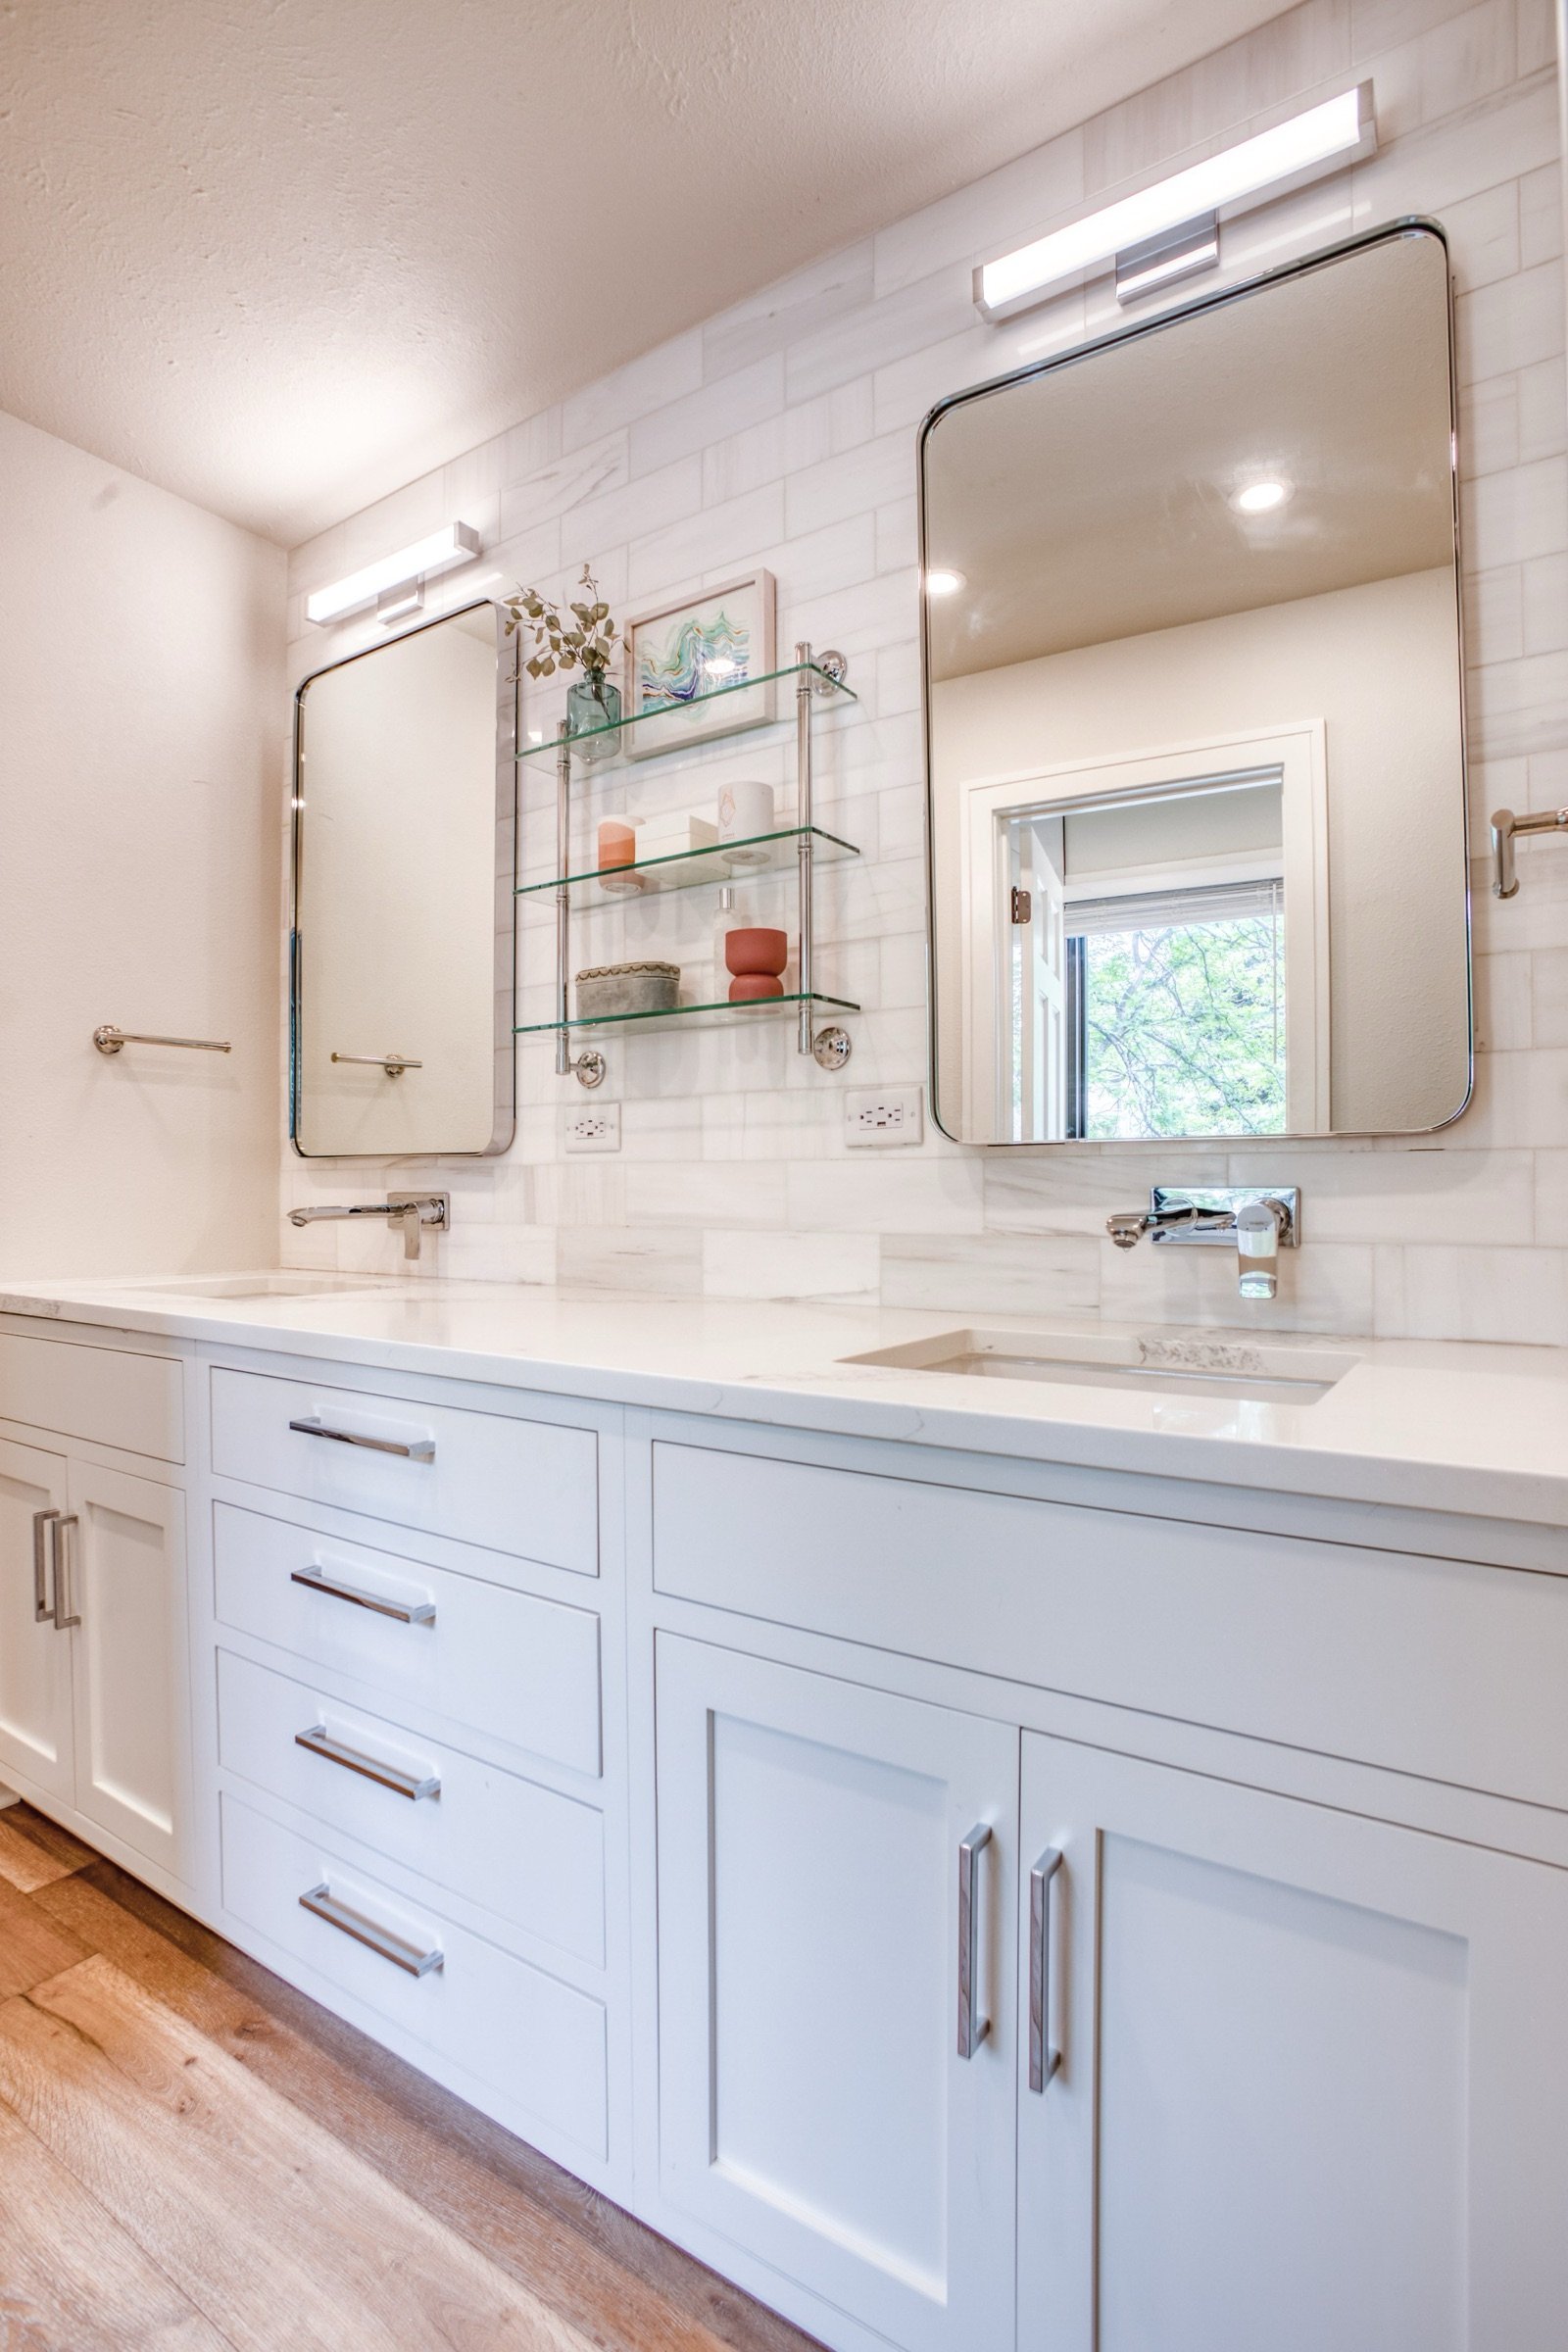
Double vanity with inset cabinets and sconce lighting, Fulton Street whole house renovation in Greenwood Village
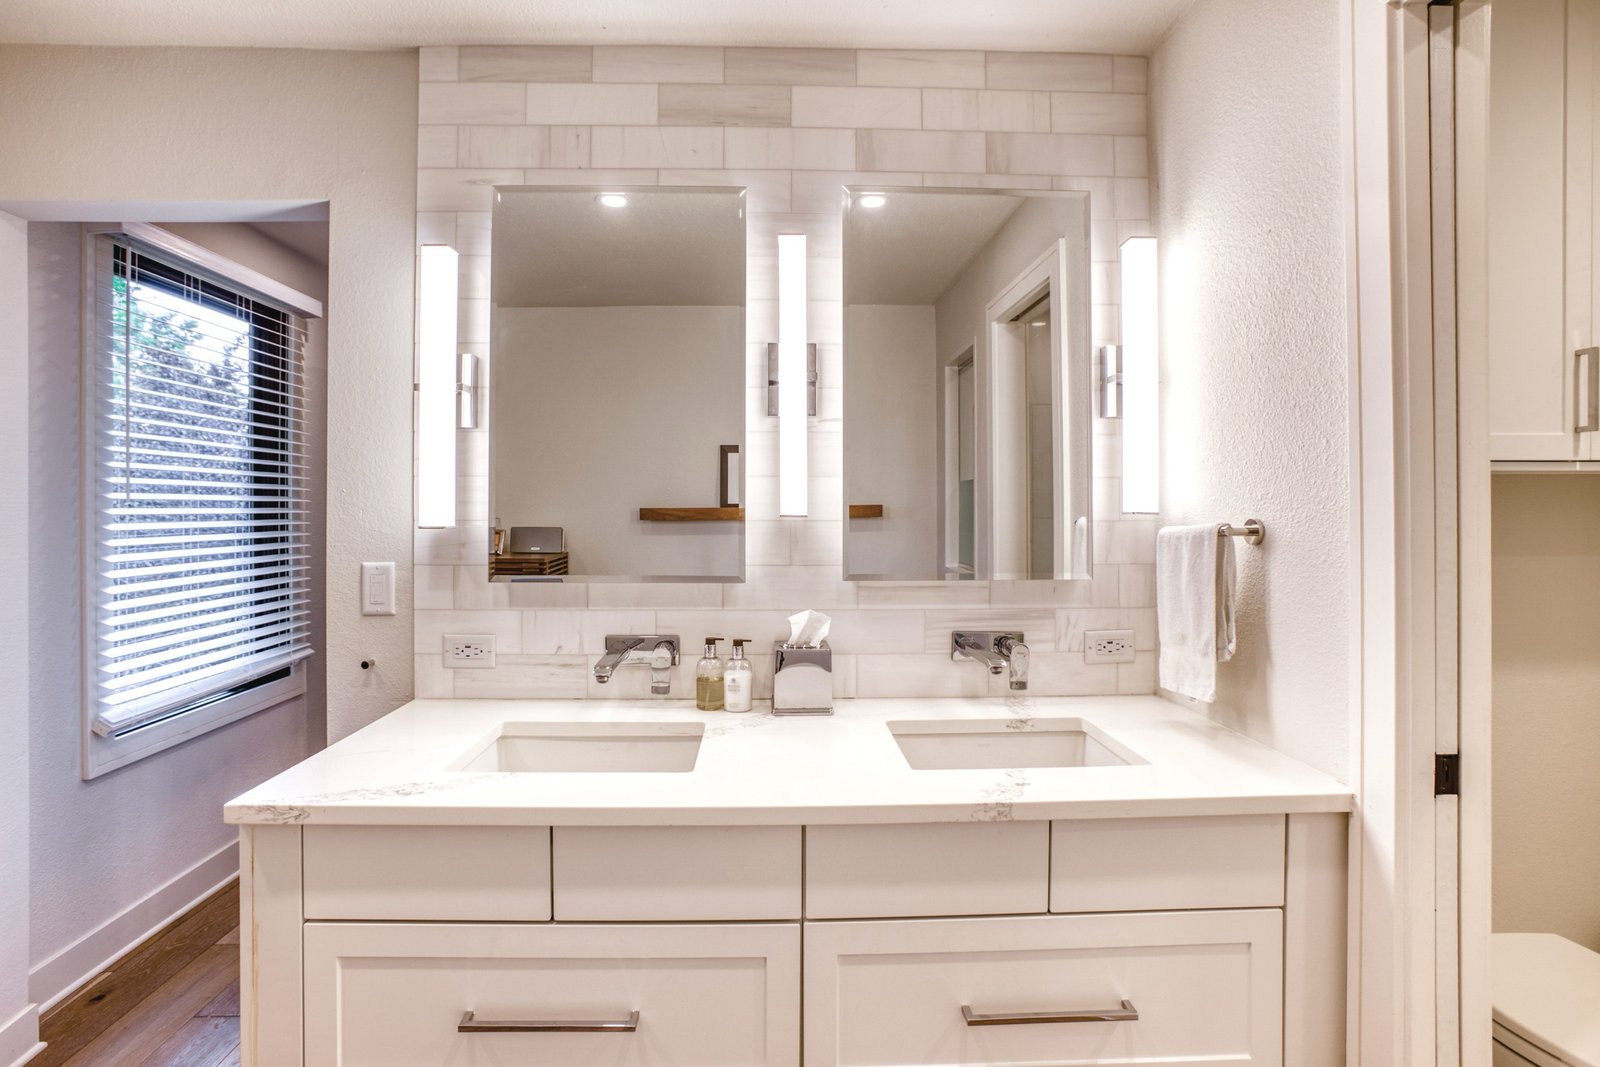
Primary vanity wall with backlit mirrors, Fulton Street whole house renovation in Greenwood Village
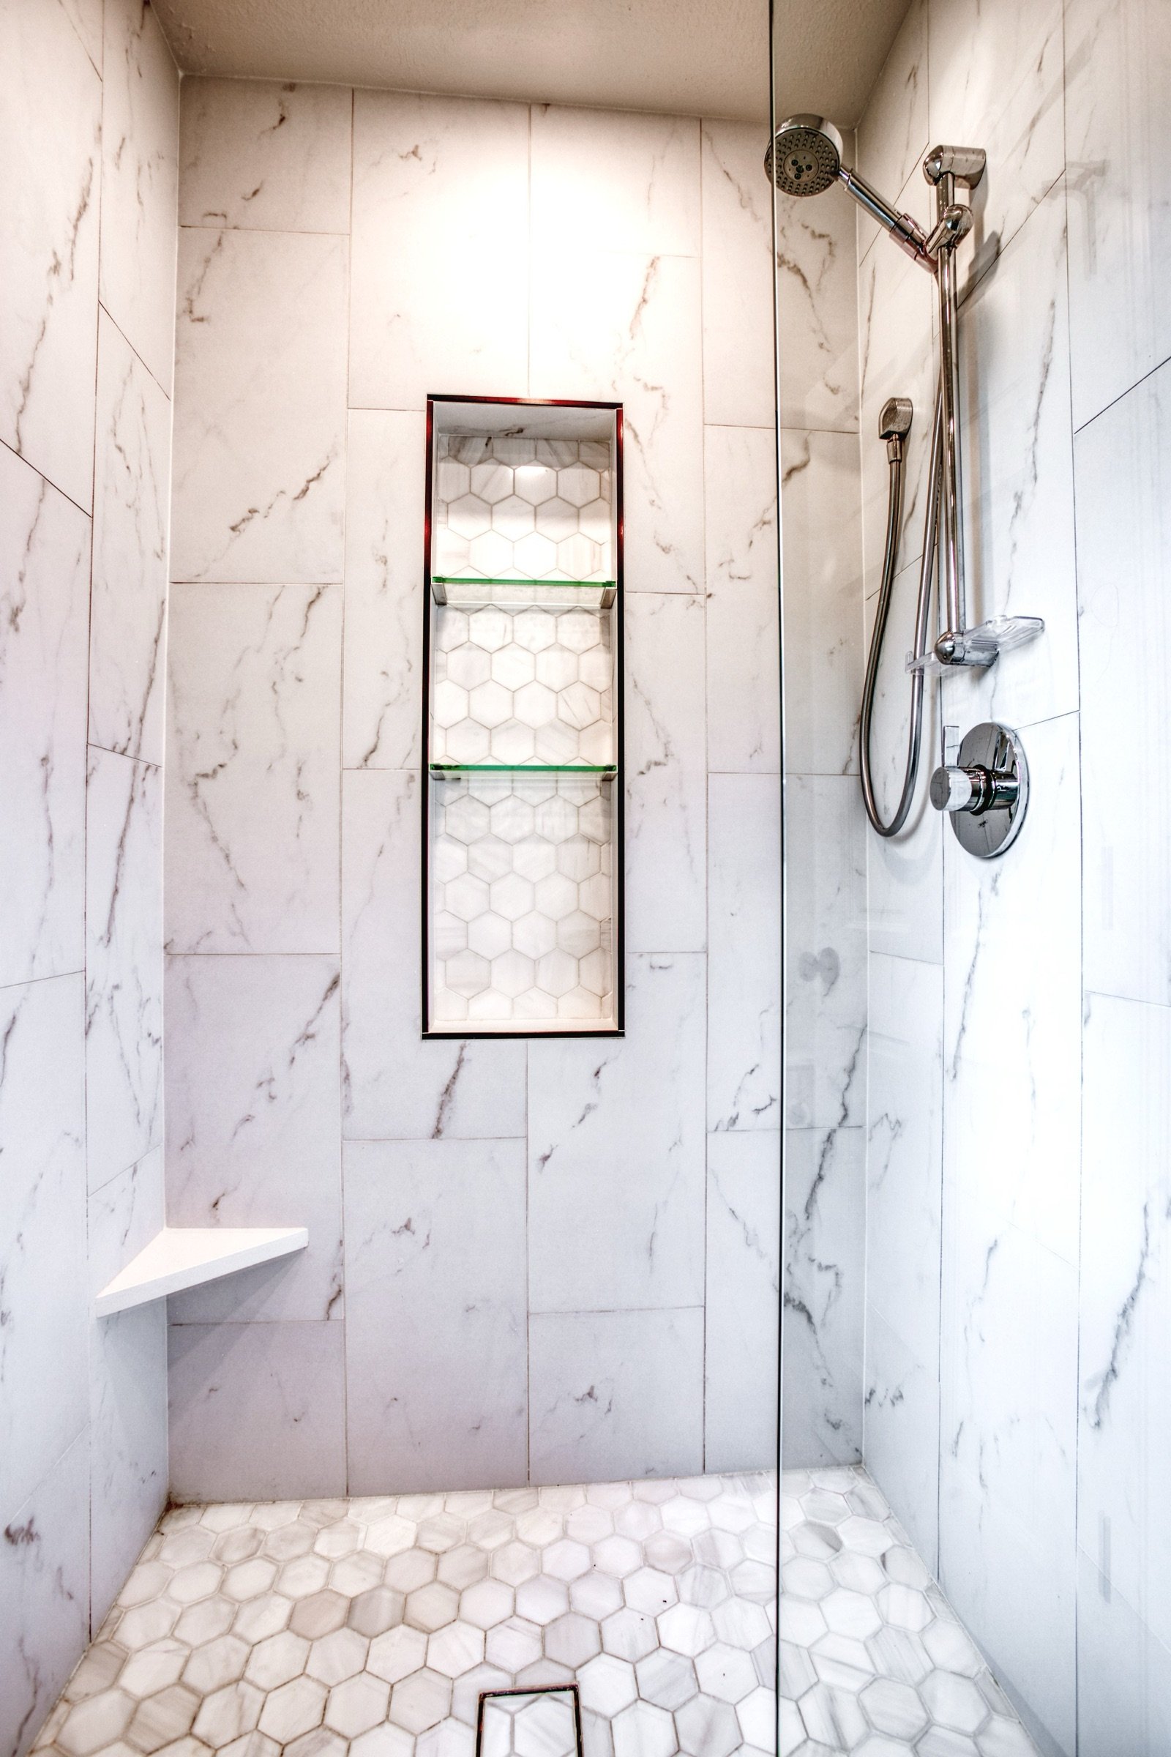
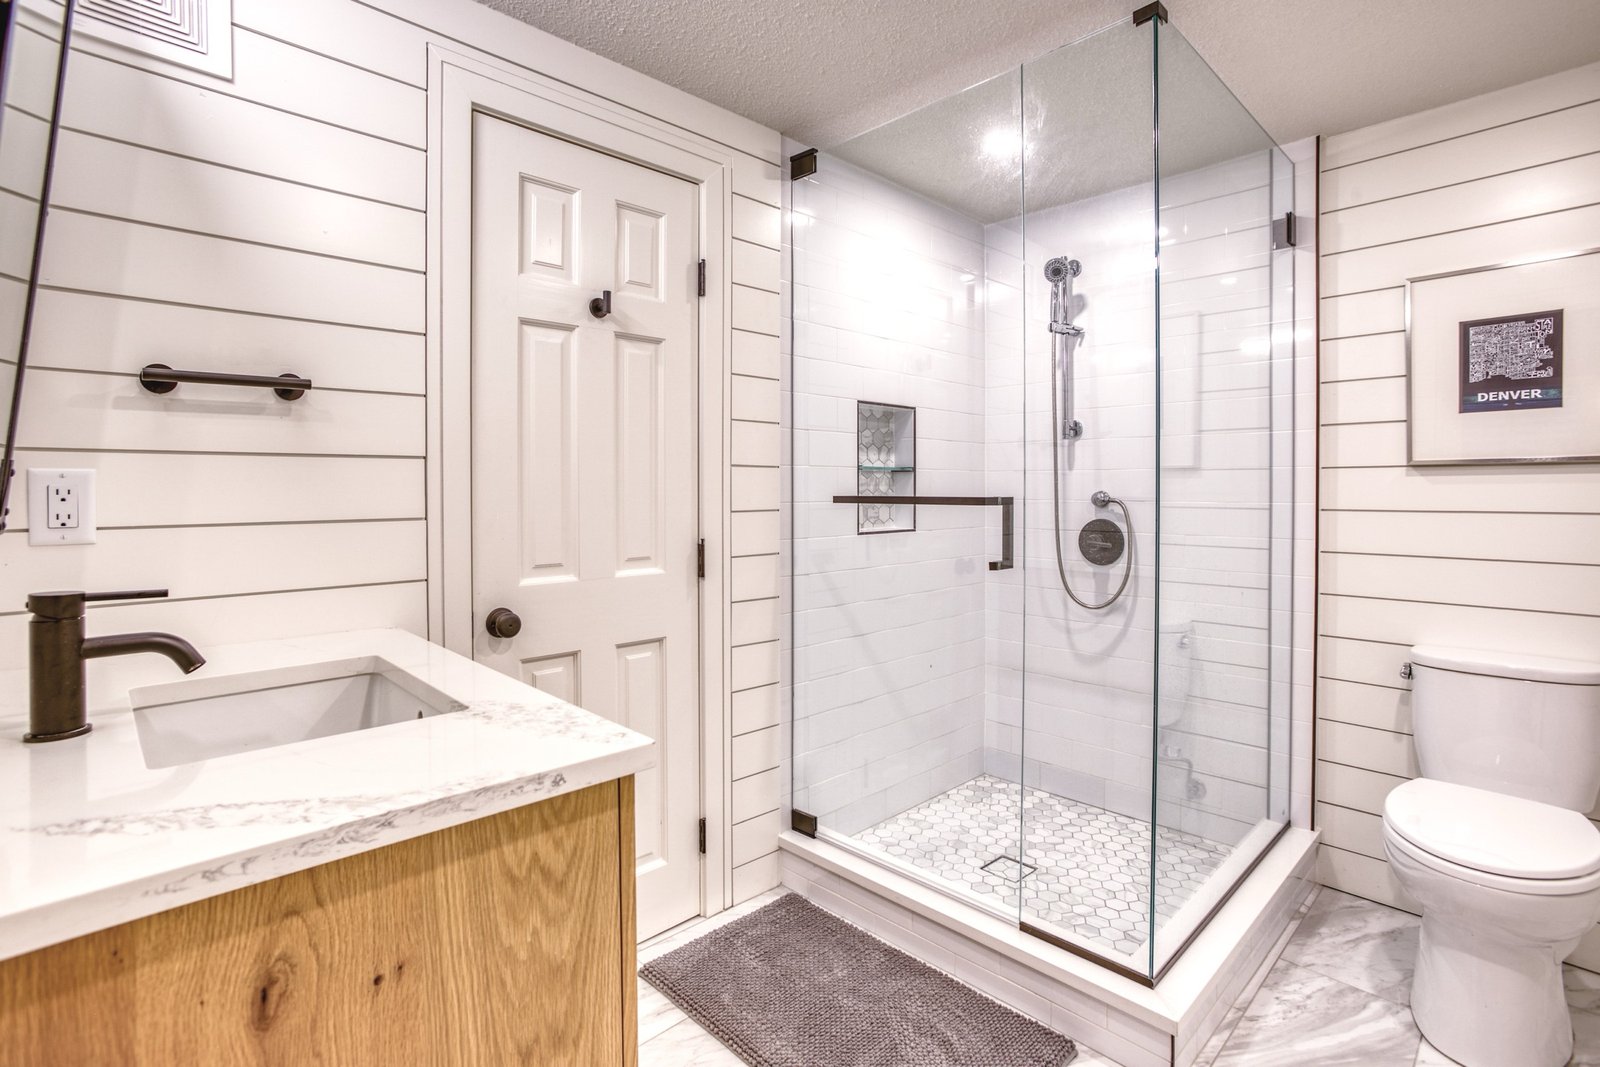
Marble shower with mosaic niche detail, Fulton Street whole house renovation in Greenwood Village
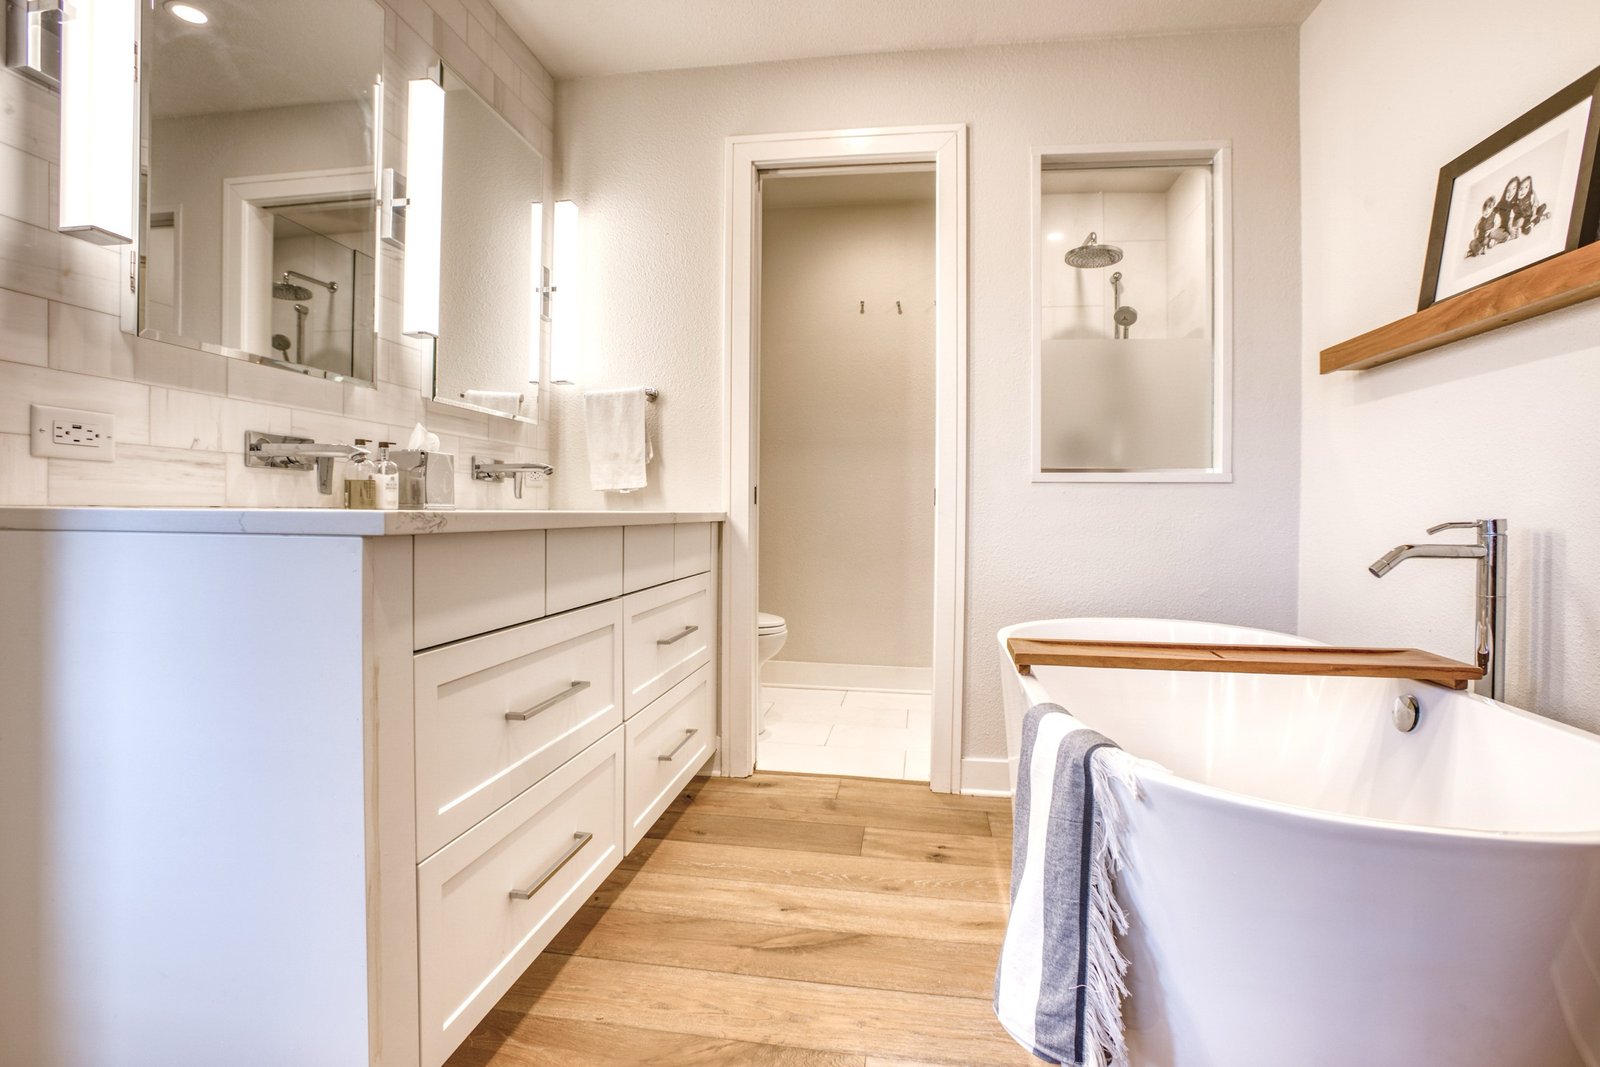
Primary bath with freestanding tub and white oak vanity, Fulton Street whole house renovation in Greenwood Village
Shower with grab-safe styling and frameless glass, Fulton Street whole house renovation in Greenwood Village
Design Notes + Credits
OpennessWalls came down, ceilings opened up, and the kitchen became part of a connected main living space.
RefinementCustom inset cabinetry, white oak beams, shiplap, hardwoods, high-end appliances, and layered finishes replaced the builder-basic feel.
PrecisionCeiling details, range hood placement, cabinet-front appliances, wood paneling, lighting, and multiple wall materials were carefully drawn so every transition felt intentional.

Credits

  • PhotographerJeffrey Grounds Photography
  • ConstructionSierra Construction Specialists
E+E Design Consulting

Ready to make your home feel truly custom?

Every home in this portfolio started with a conversation and a questionnaire. Yours starts the same way.