E+E Design Consulting gold monogram + E Design Consulting Start Your Project
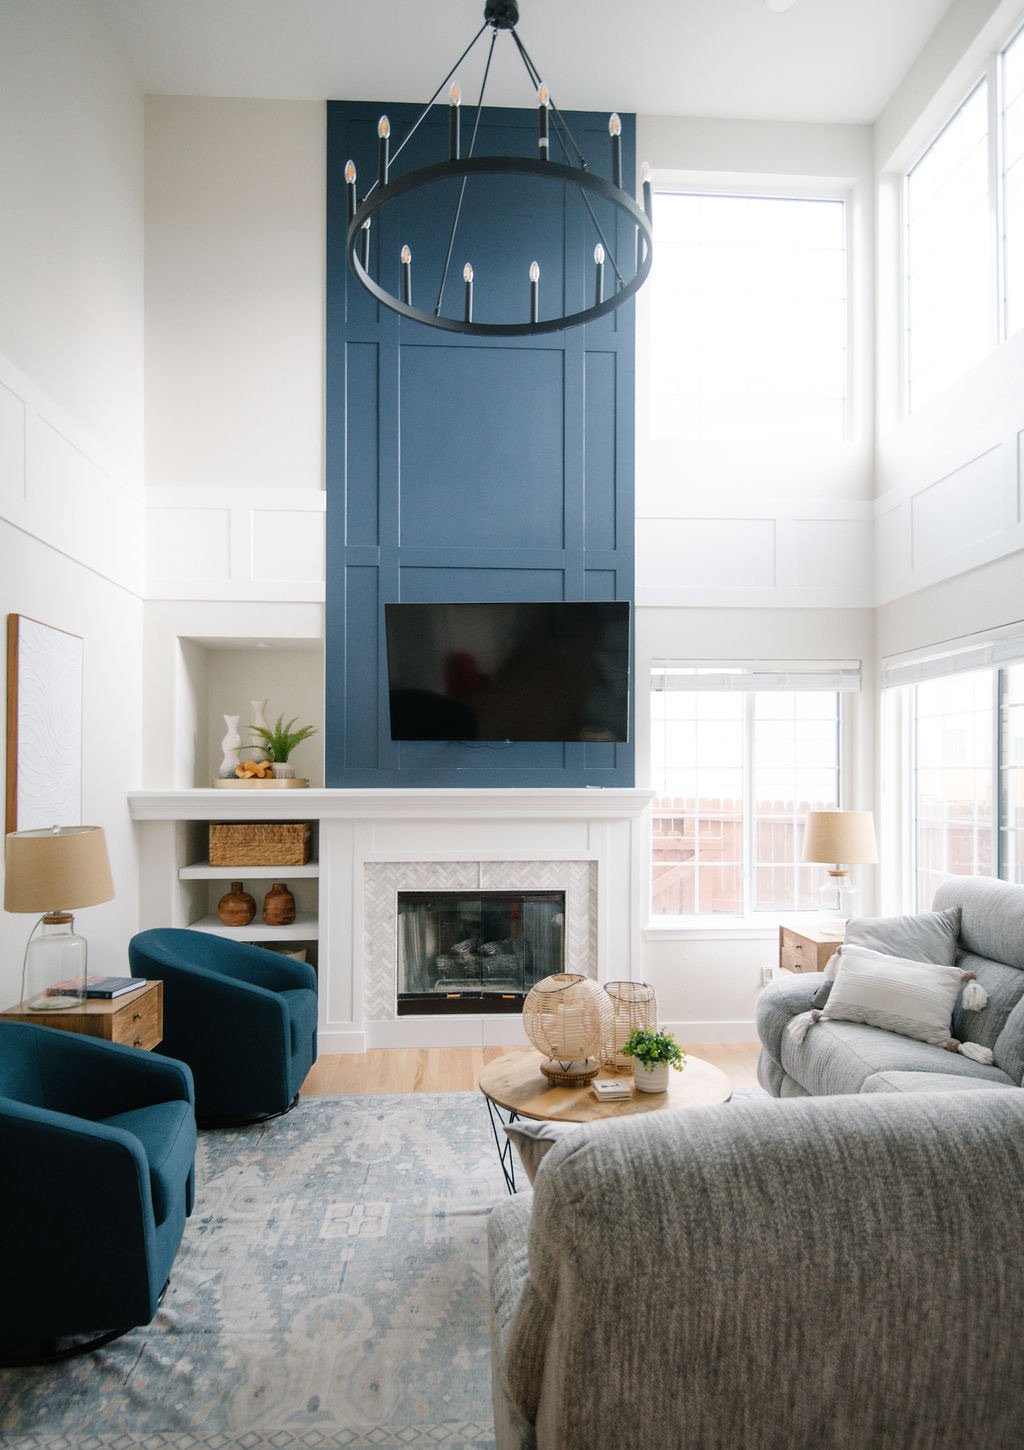
Two-story family room with navy shiplap fireplace, round chandelier, and teal swivel chairs, Stonegate main floor renovation in Parker, Colorado
Main Floor Renovation · 2023

Stonegate

The Stay-and-Love-It Renovation

ScopeMain Floor Renovation LocationStonegate, Colorado Year2023 ServicesCustom Remodels · Kitchen + Bath Design

The Story

The clients were considering a move, but E+E helped them see what was possible in the home they already loved.

A dated main floor became lighter, brighter, and more functional, with a reworked kitchen, better entertaining flow, a refreshed dining room, and a fireplace wall designed to bring balance to the open living space.
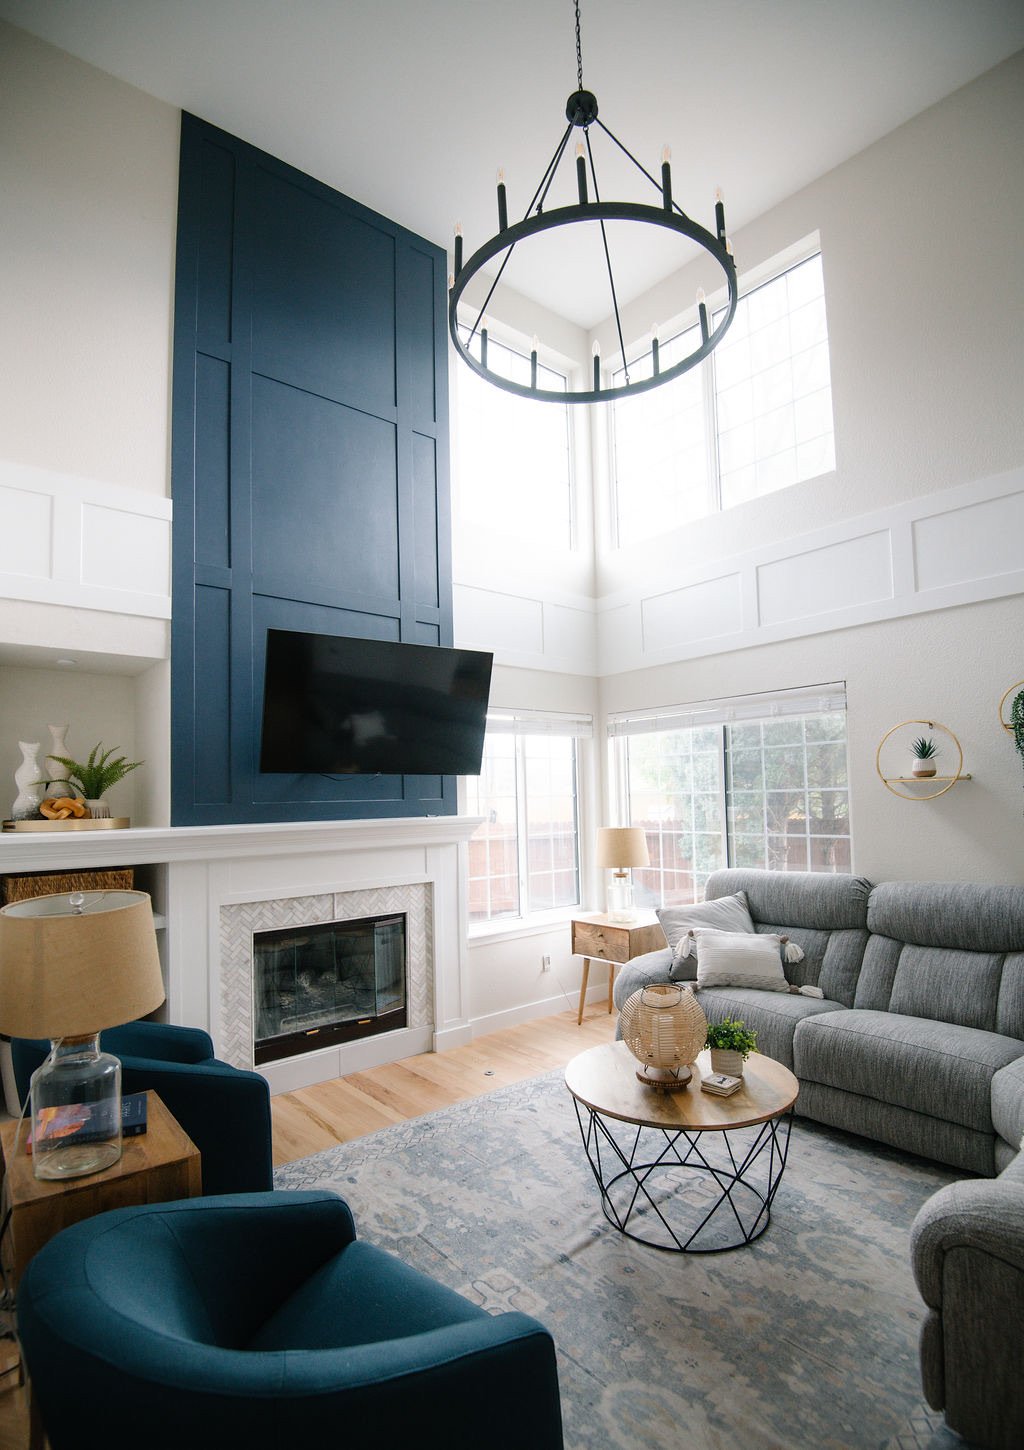
Full-height navy fireplace wall with white mantle in the double-height living room, Stonegate main floor renovation in Parker, Colorado
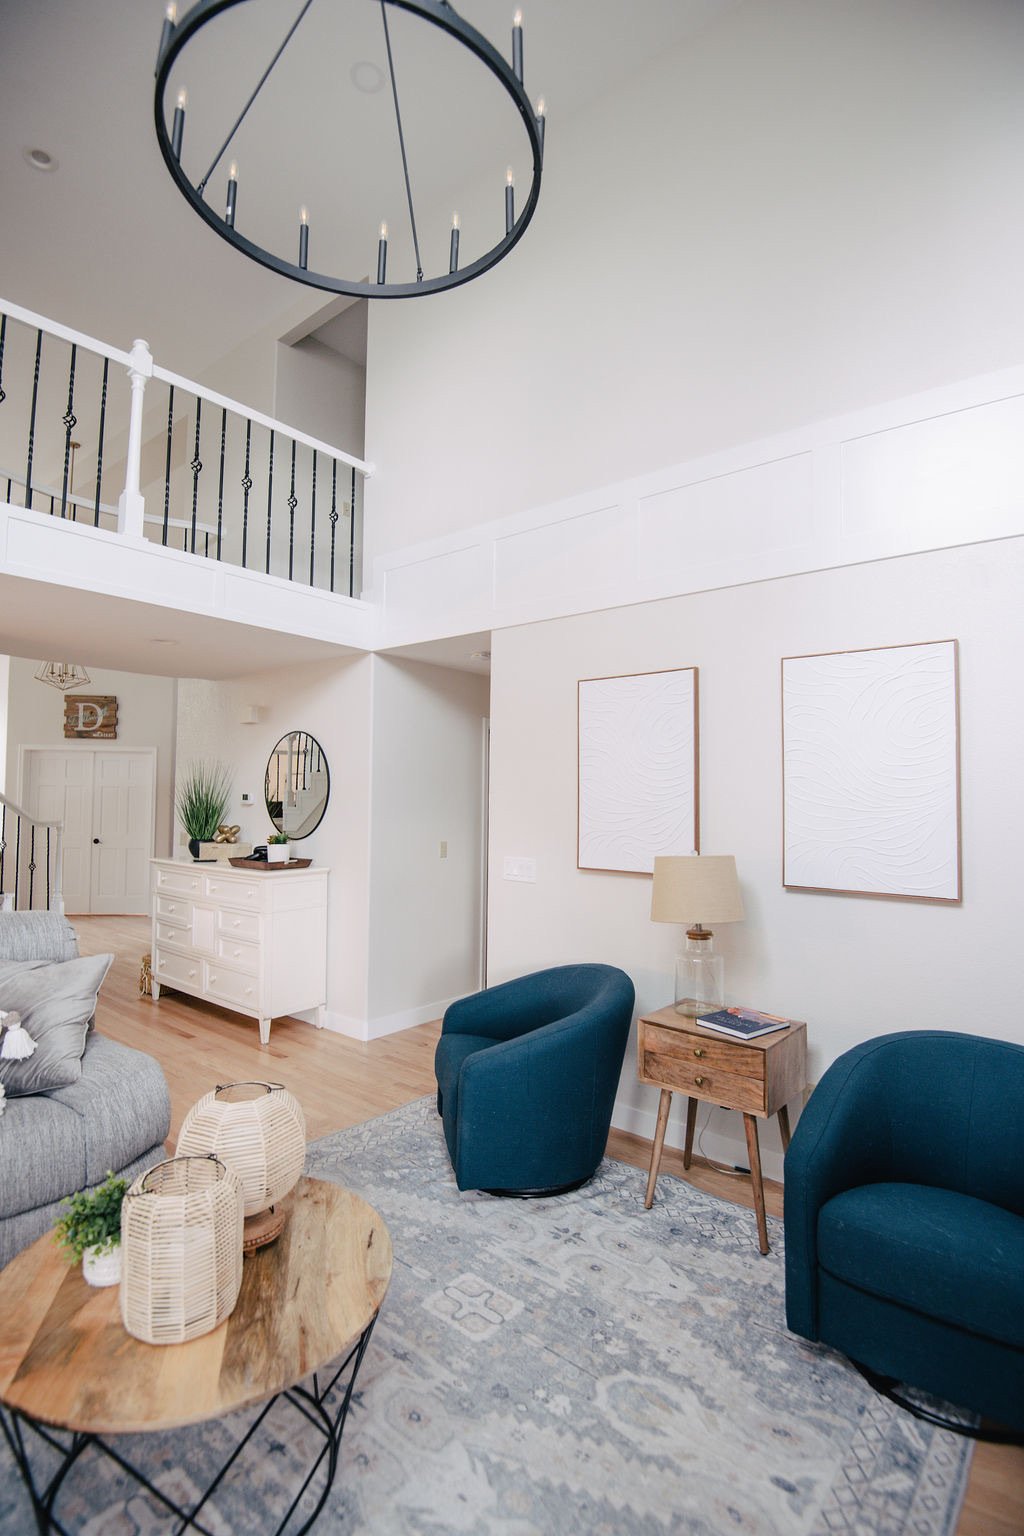
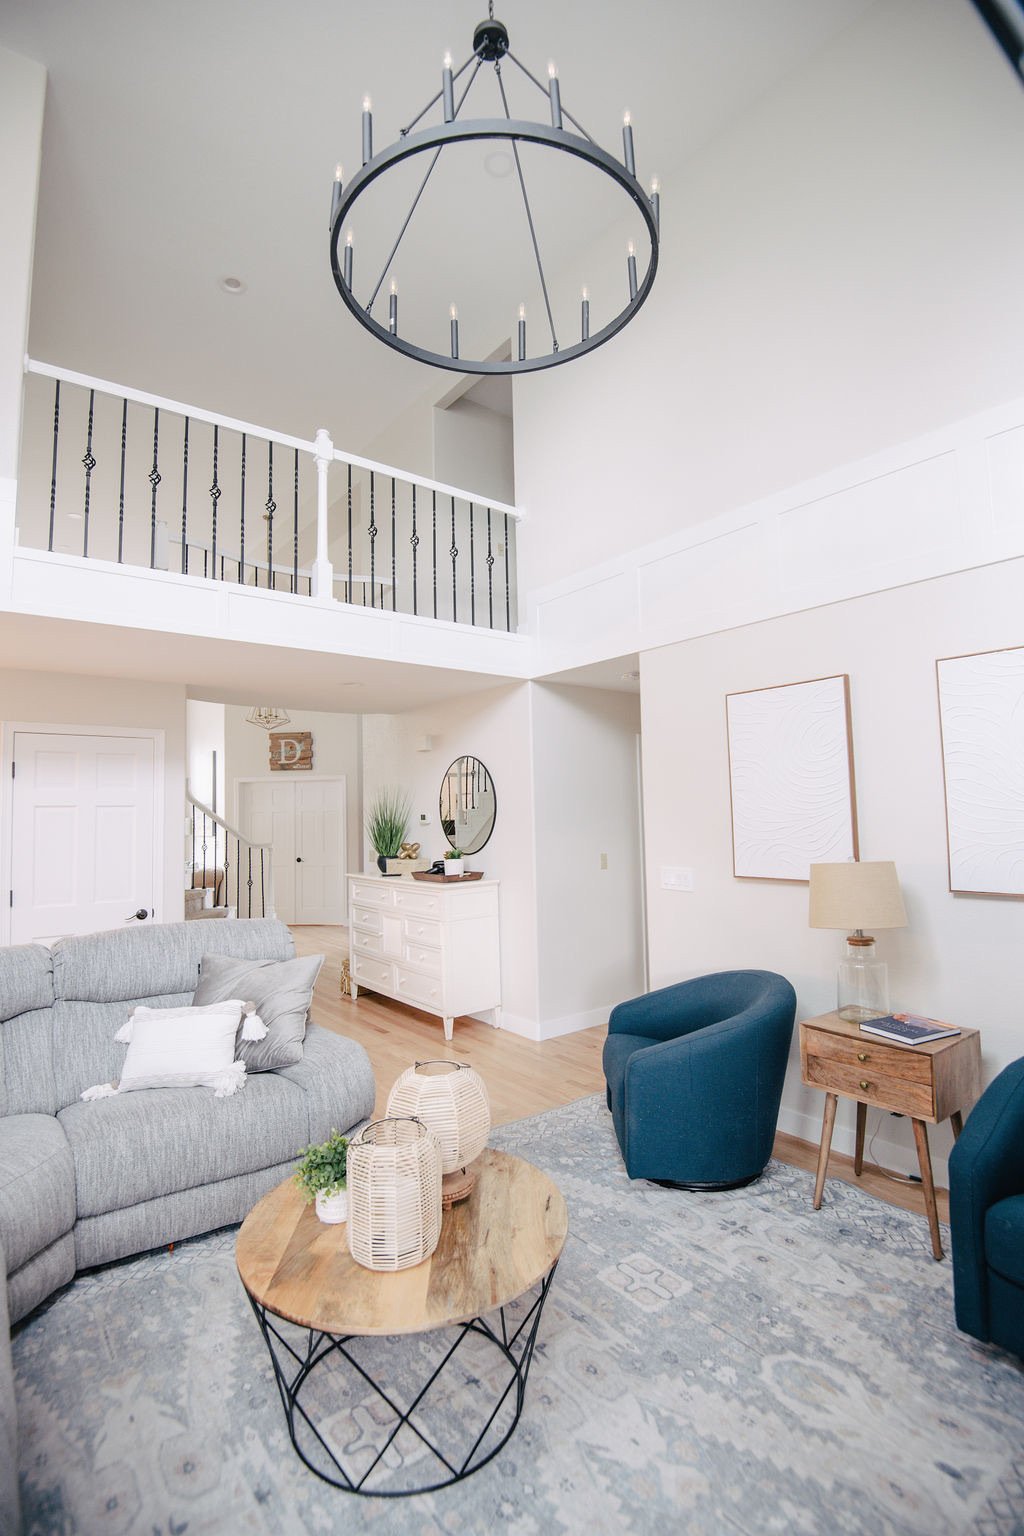
Living room with gray sectional, teal accent chairs, and balcony overlook, Stonegate main floor renovation in Parker, Colorado
Family room seating area with round wood side tables and soft blue rug, Stonegate main floor renovation in Parker, Colorado
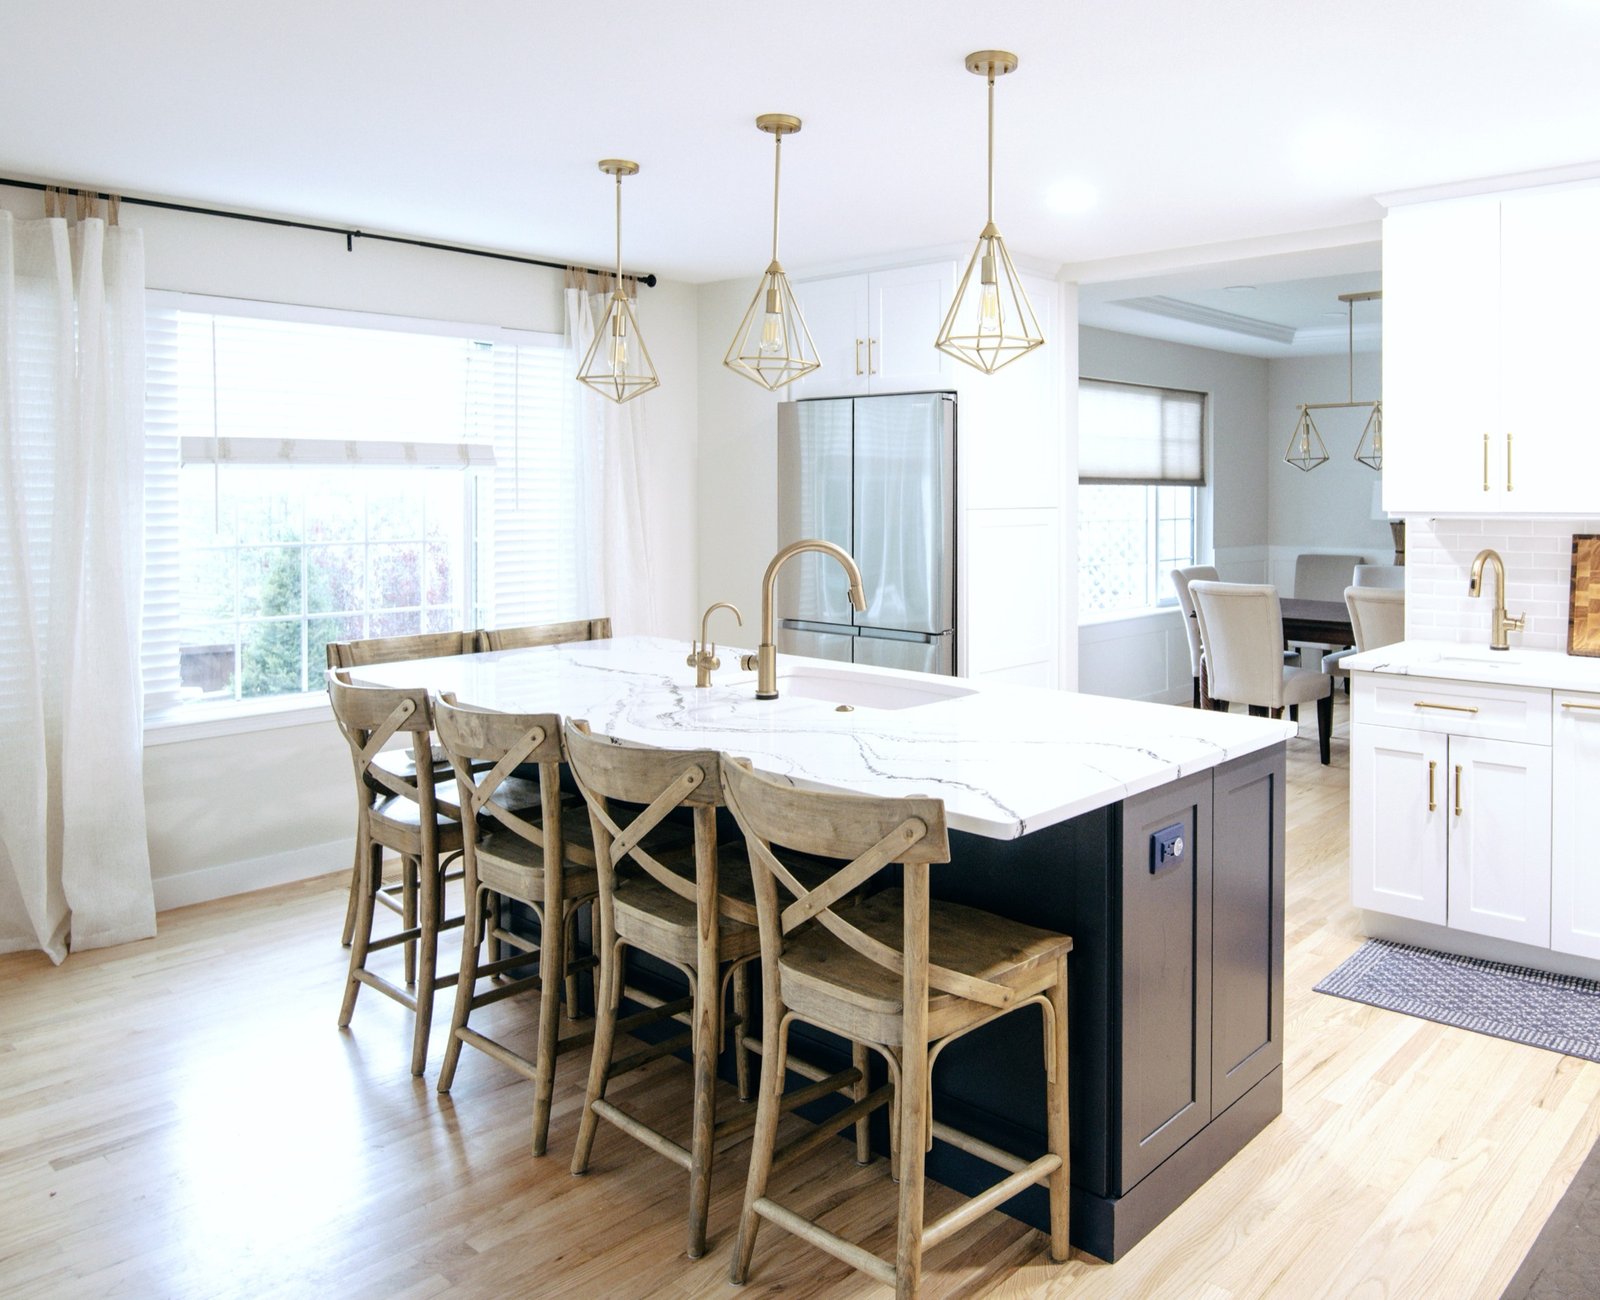
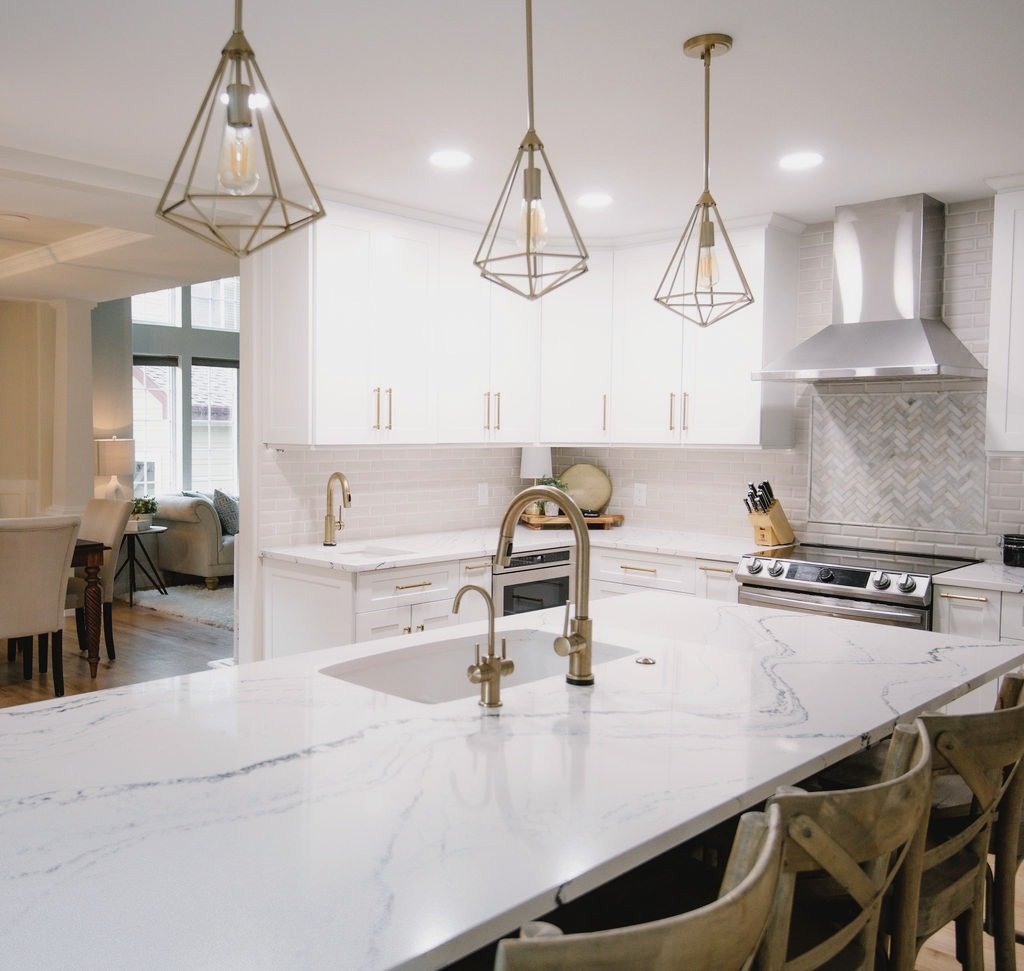
White kitchen with navy island, marble-look quartz, and woven counter stools, Stonegate main floor renovation in Parker, Colorado
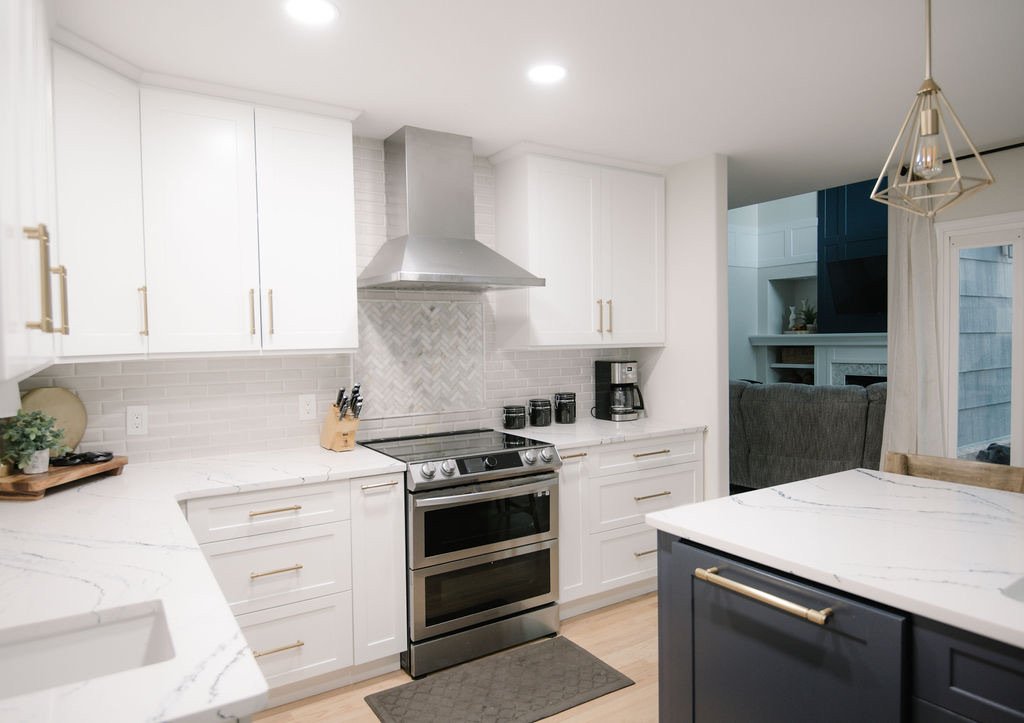
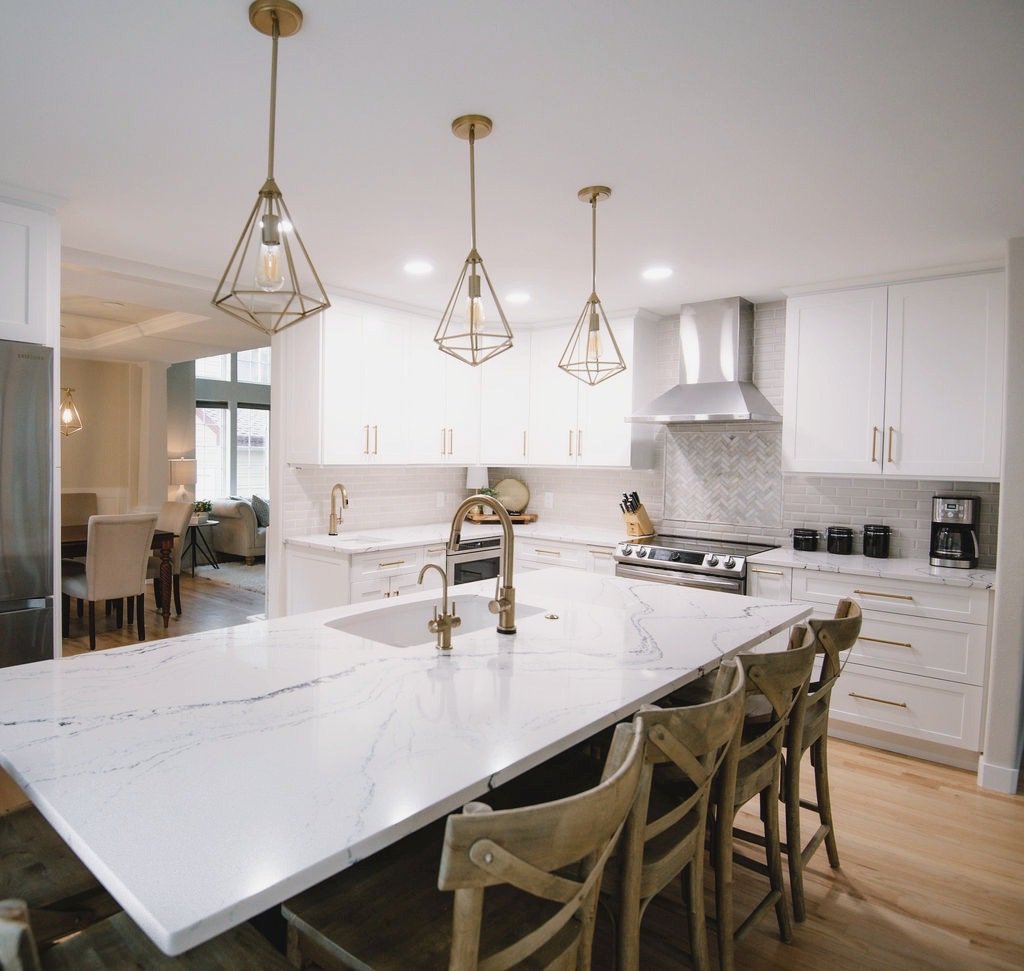
Kitchen with white cabinetry, gold hardware, and stainless range hood, Stonegate main floor renovation in Parker, Colorado
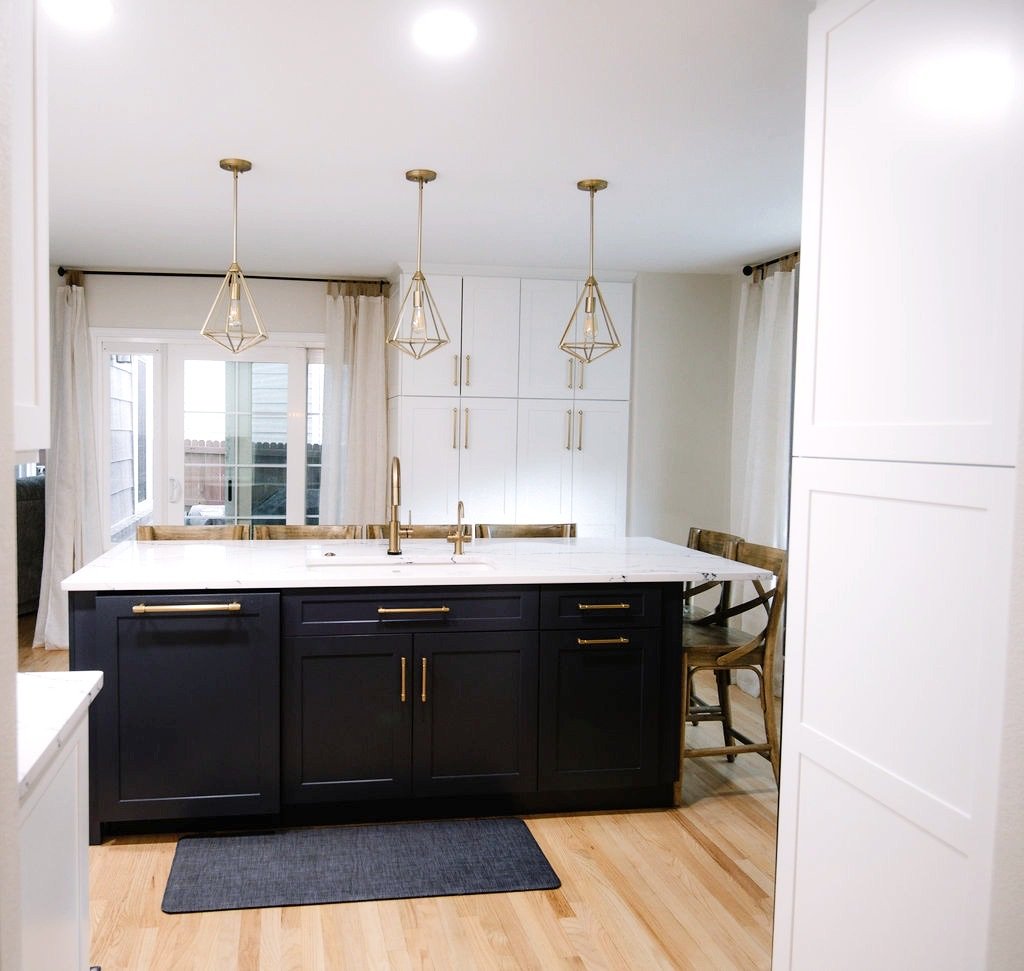
Navy island with brass pulls and white quartz waterfall edges, Stonegate main floor renovation in Parker, Colorado
Geometric brass pendants over the marble-look island, Stonegate main floor renovation in Parker, Colorado
Kitchen sink wall with white cabinets to the ceiling and gold accents, Stonegate main floor renovation in Parker, Colorado
Island seating for family gatherings with wood cross-back stools, Stonegate main floor renovation in Parker, Colorado
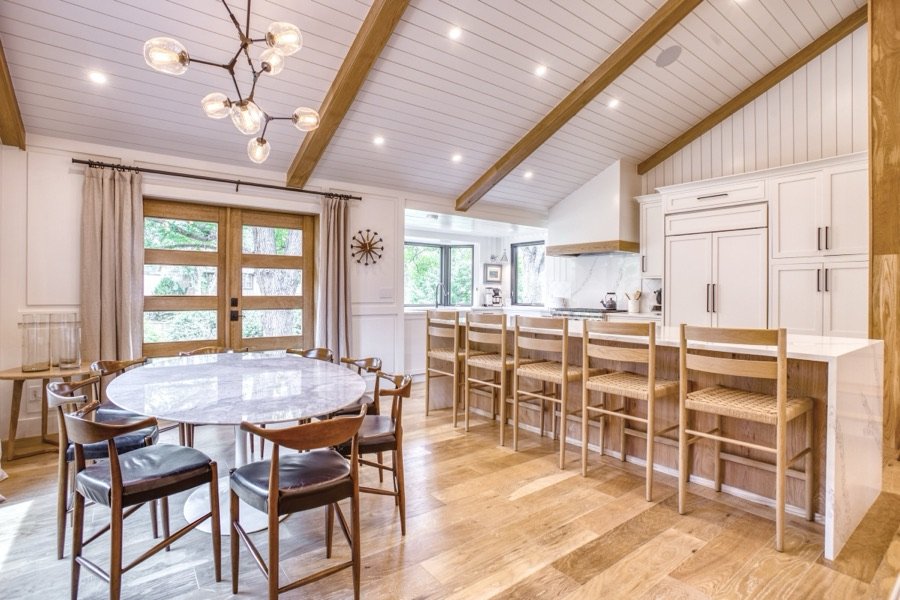
Open kitchen and dining with brass lanterns and creamy white palette, Stonegate main floor renovation in Parker, Colorado
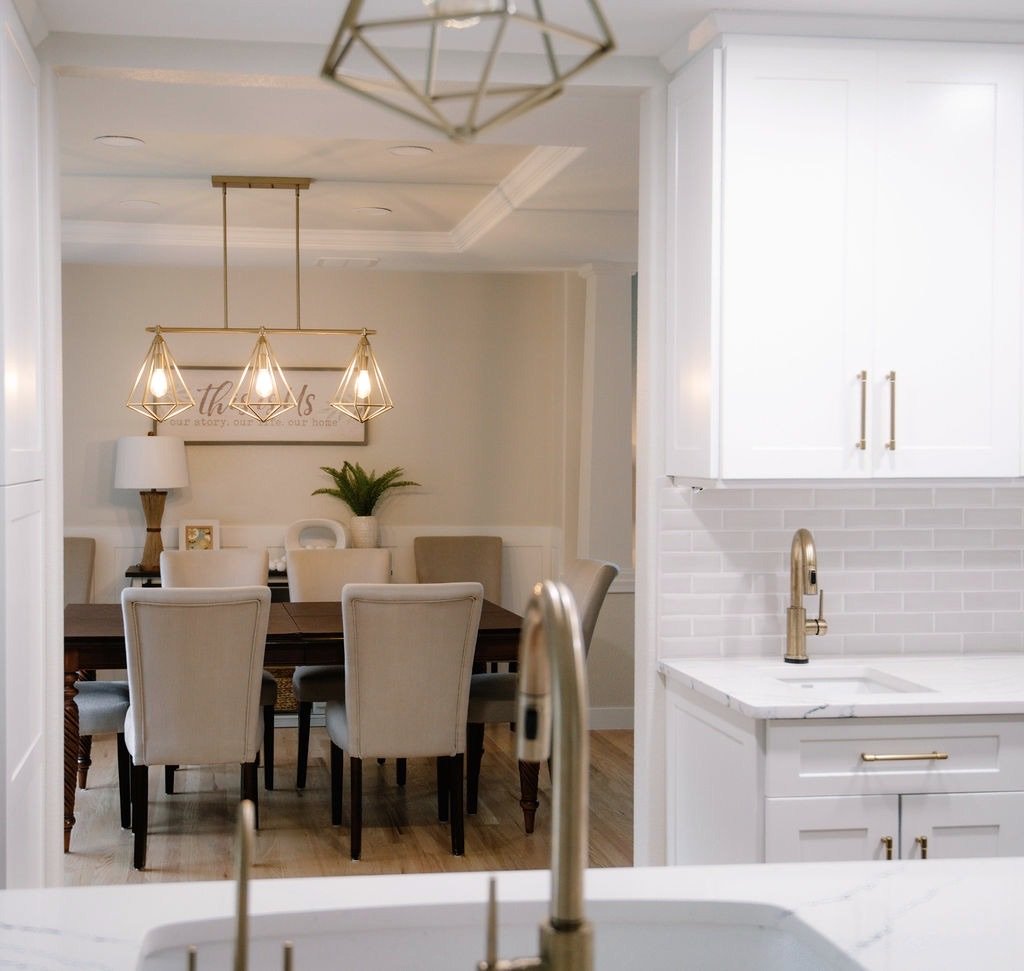
Dining room with upholstered chairs and view into the renovated kitchen, Stonegate main floor renovation in Parker, Colorado
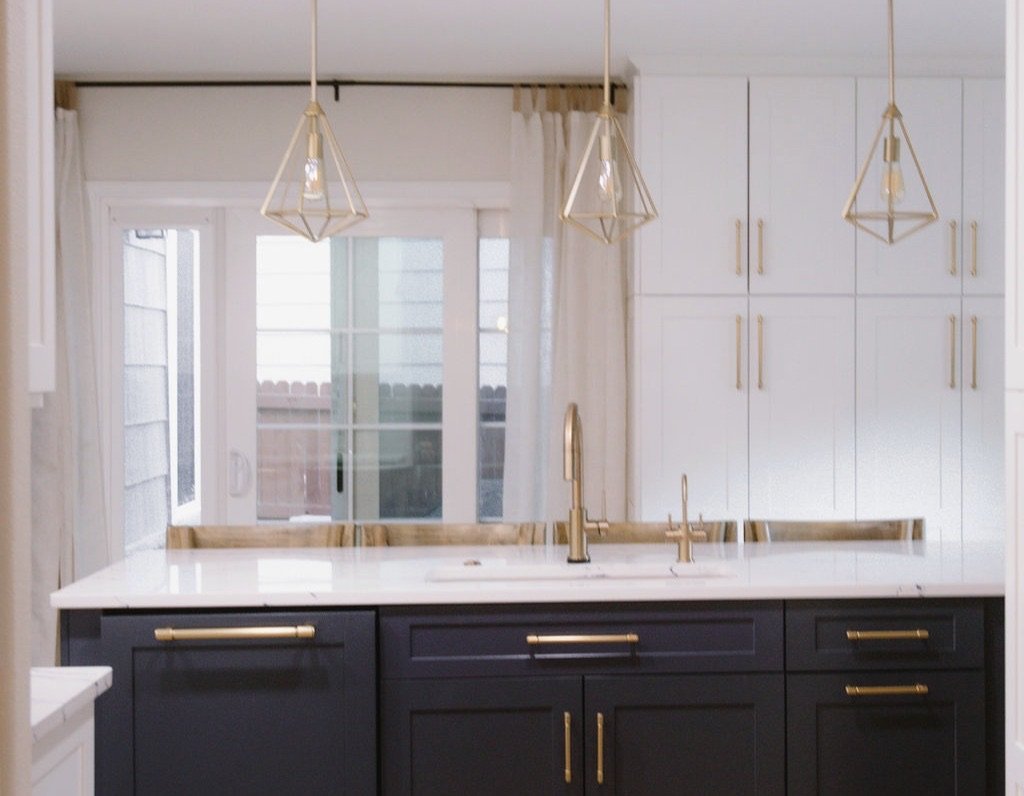
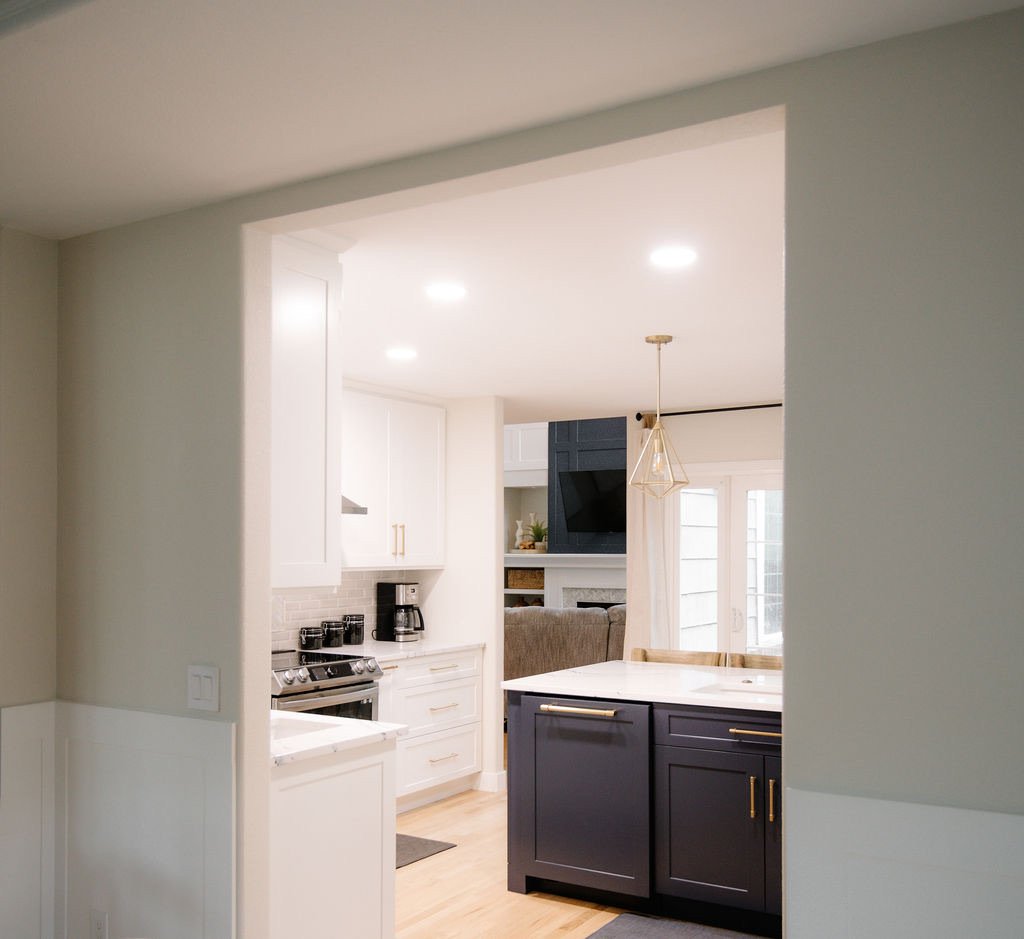
Butler's pass-through with navy base cabinets and white uppers, Stonegate main floor renovation in Parker, Colorado
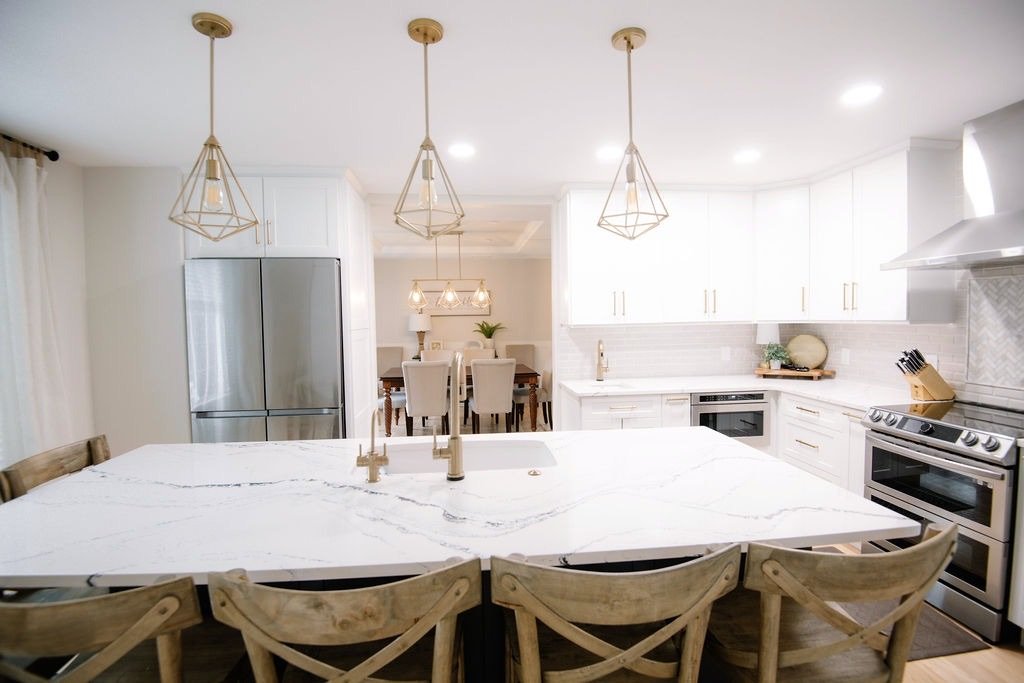
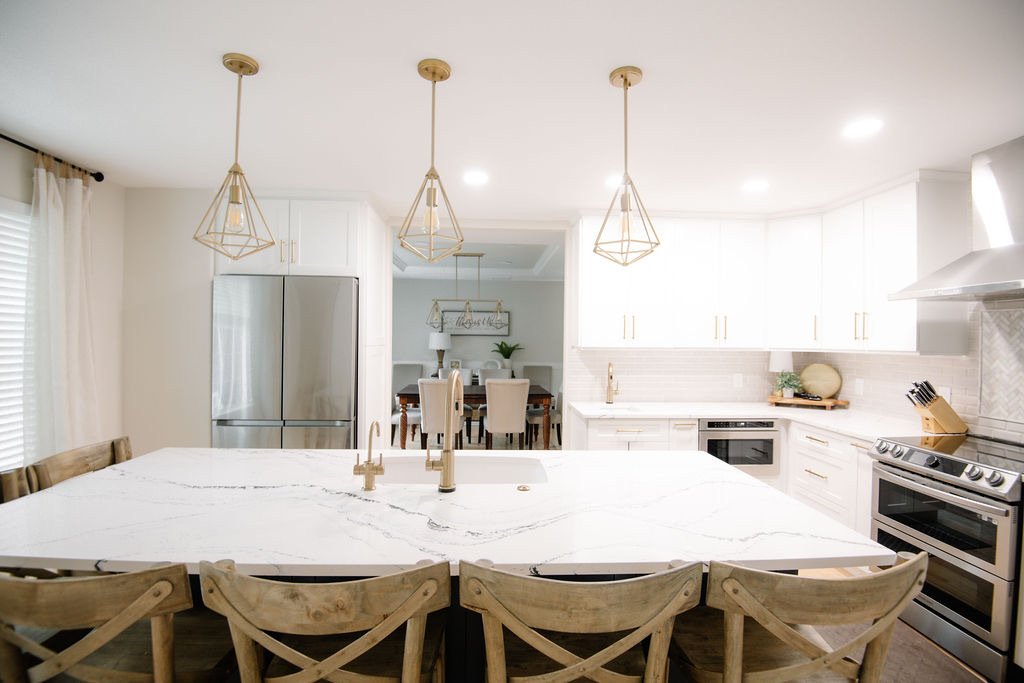
Kitchen overview from the island with layered lighting, Stonegate main floor renovation in Parker, Colorado
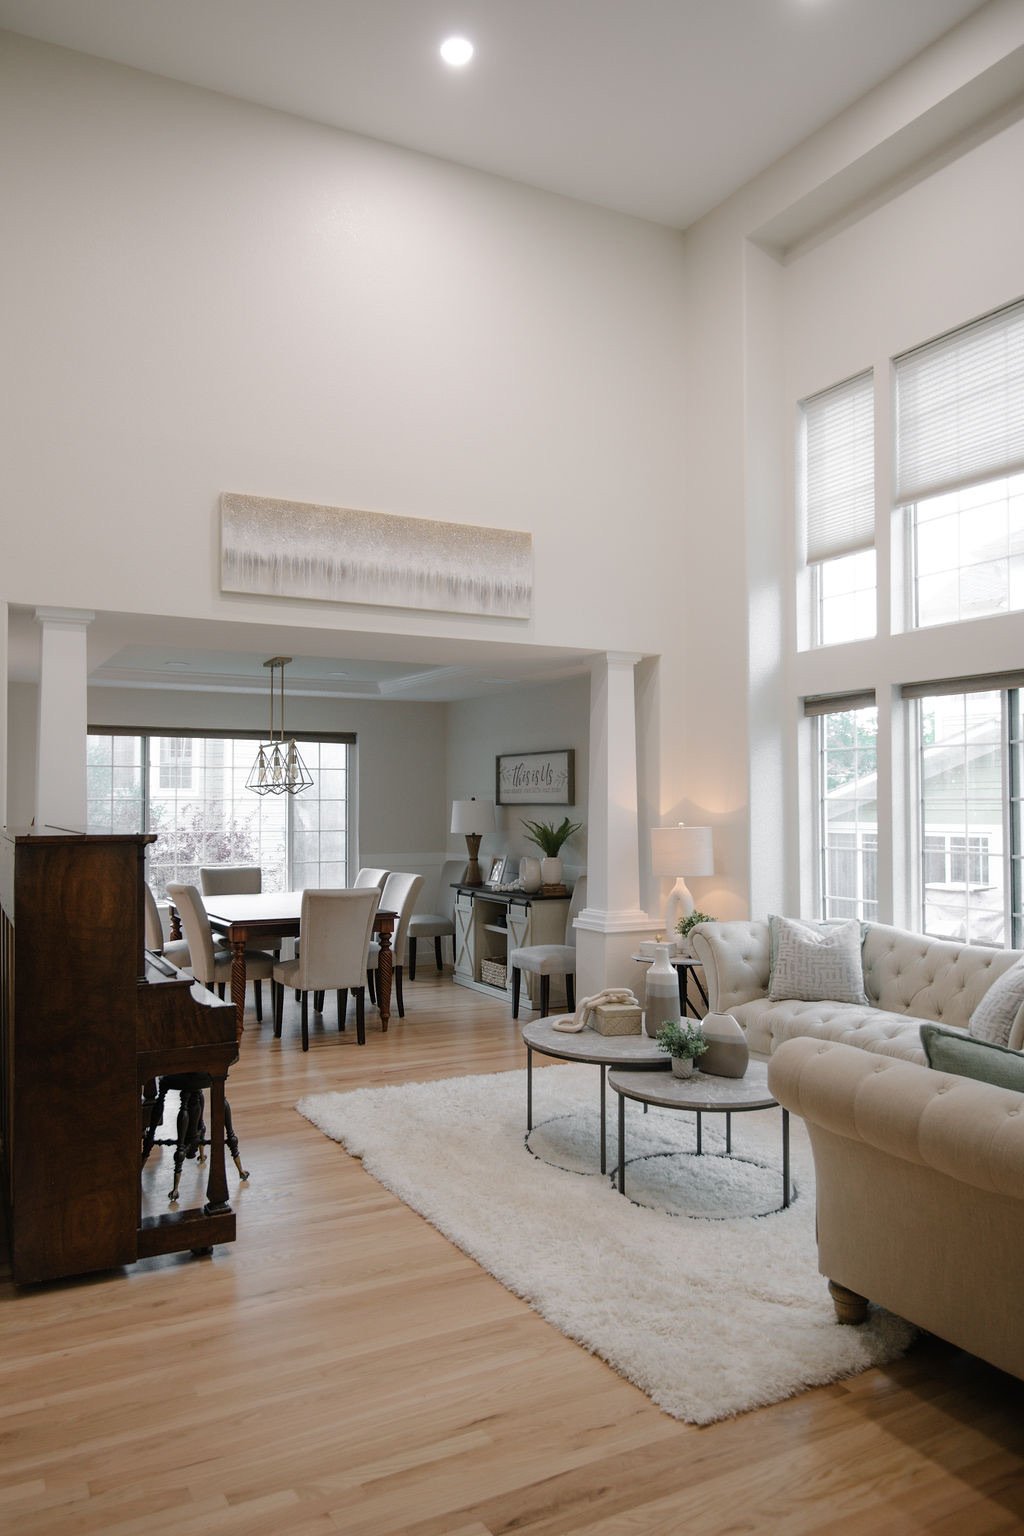
Casual dining and living flow with white oak floors, Stonegate main floor renovation in Parker, Colorado
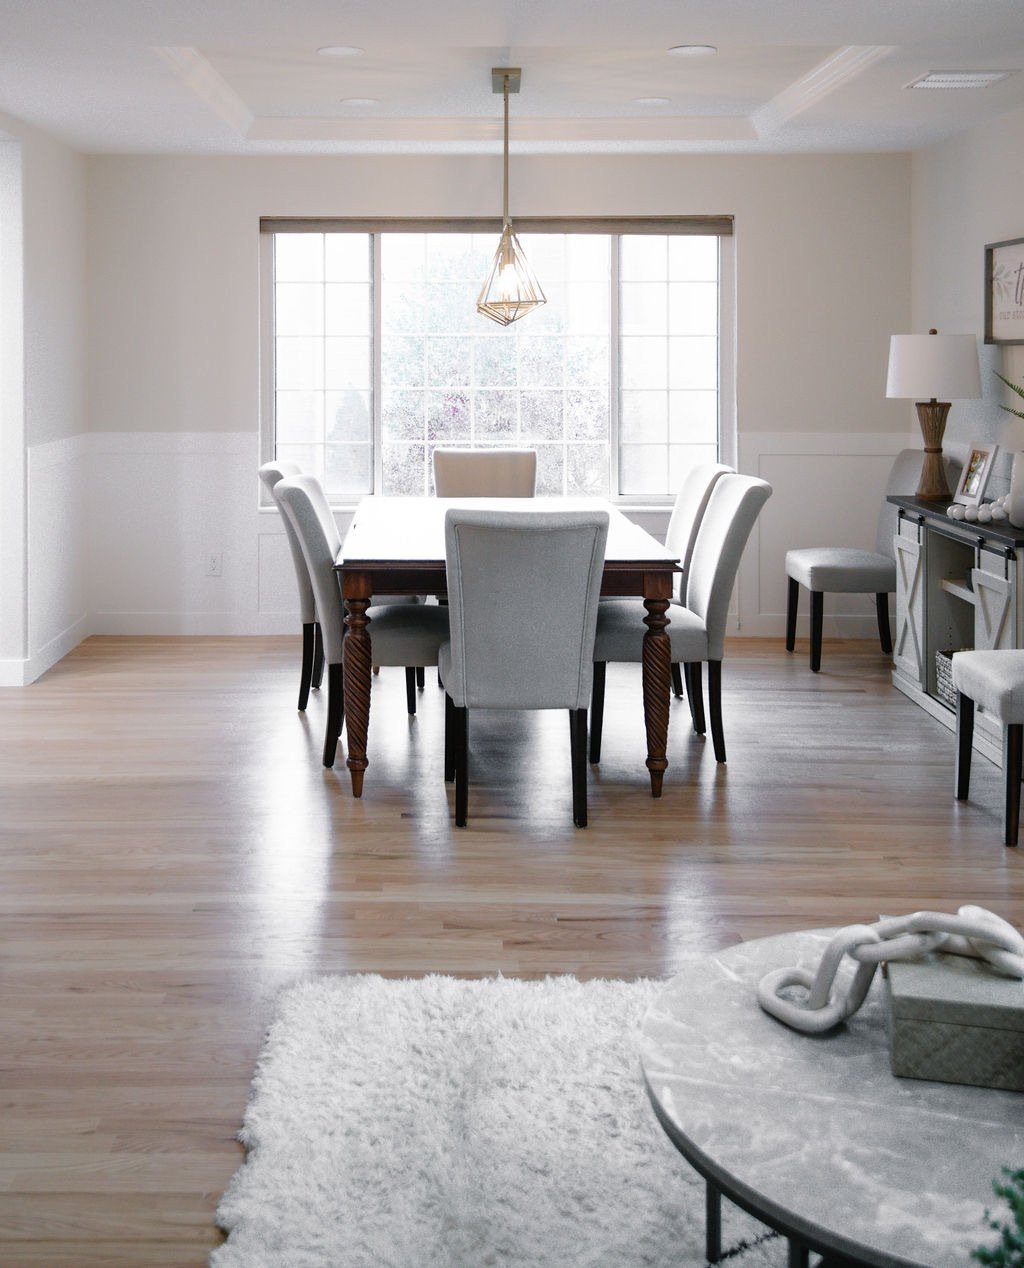
Formal dining room with white table and soft flokati rug, Stonegate main floor renovation in Parker, Colorado
Dining room with wainscoting and airy drapery, Stonegate main floor renovation in Parker, Colorado
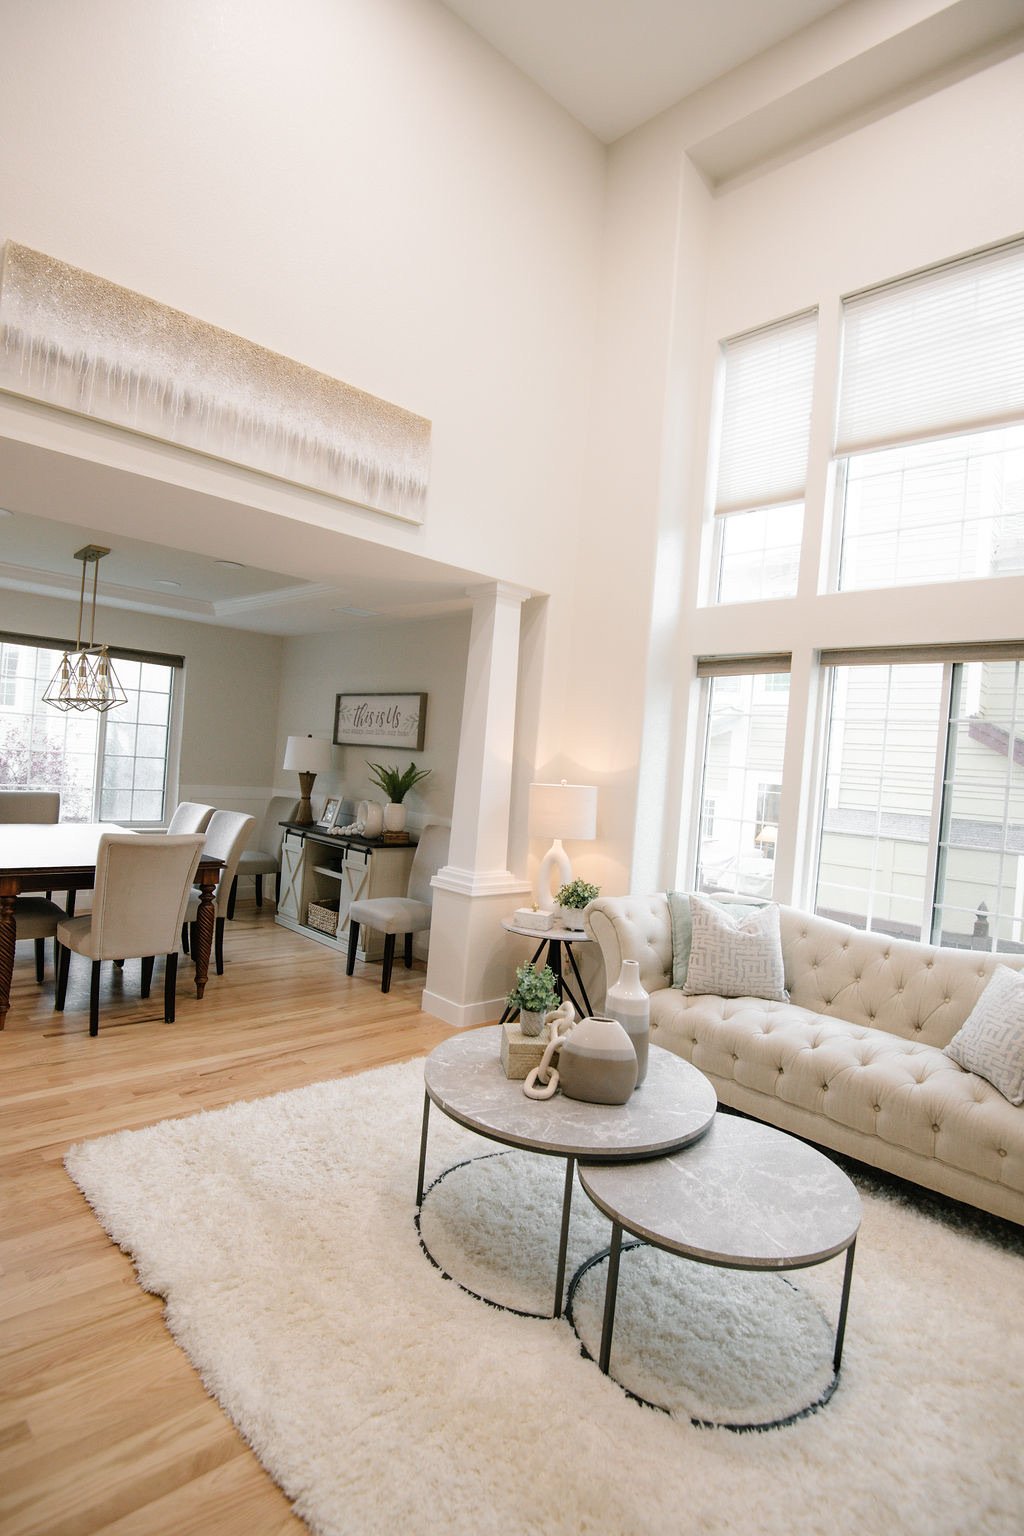
Sitting room with tiered coffee tables and neutral palette, Stonegate main floor renovation in Parker, Colorado
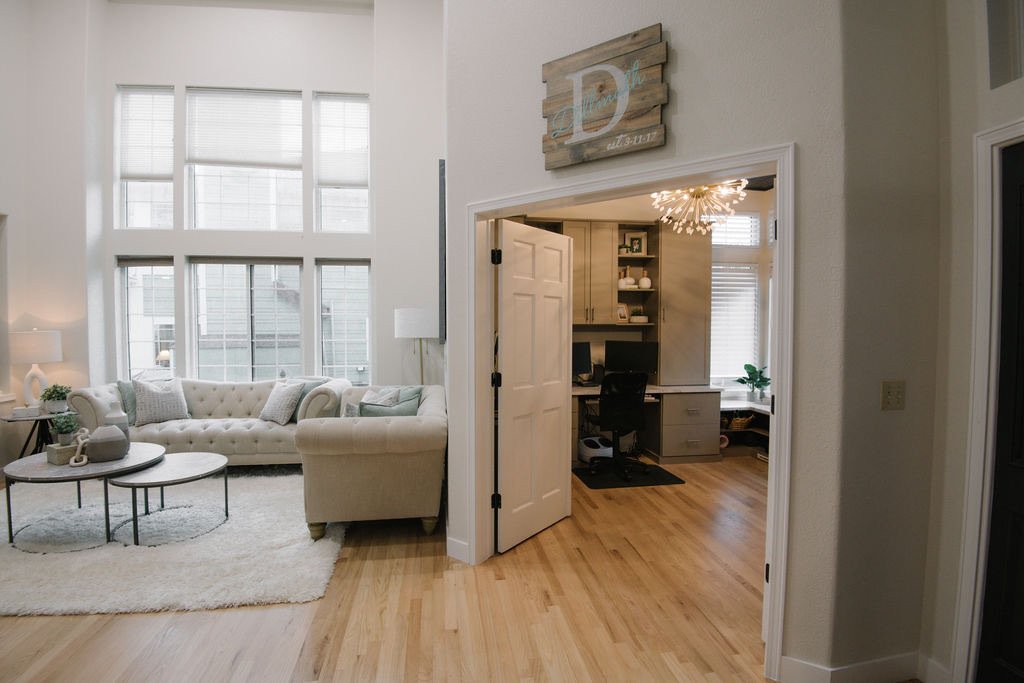
Living room with view to the home office through French doors, Stonegate main floor renovation in Parker, Colorado
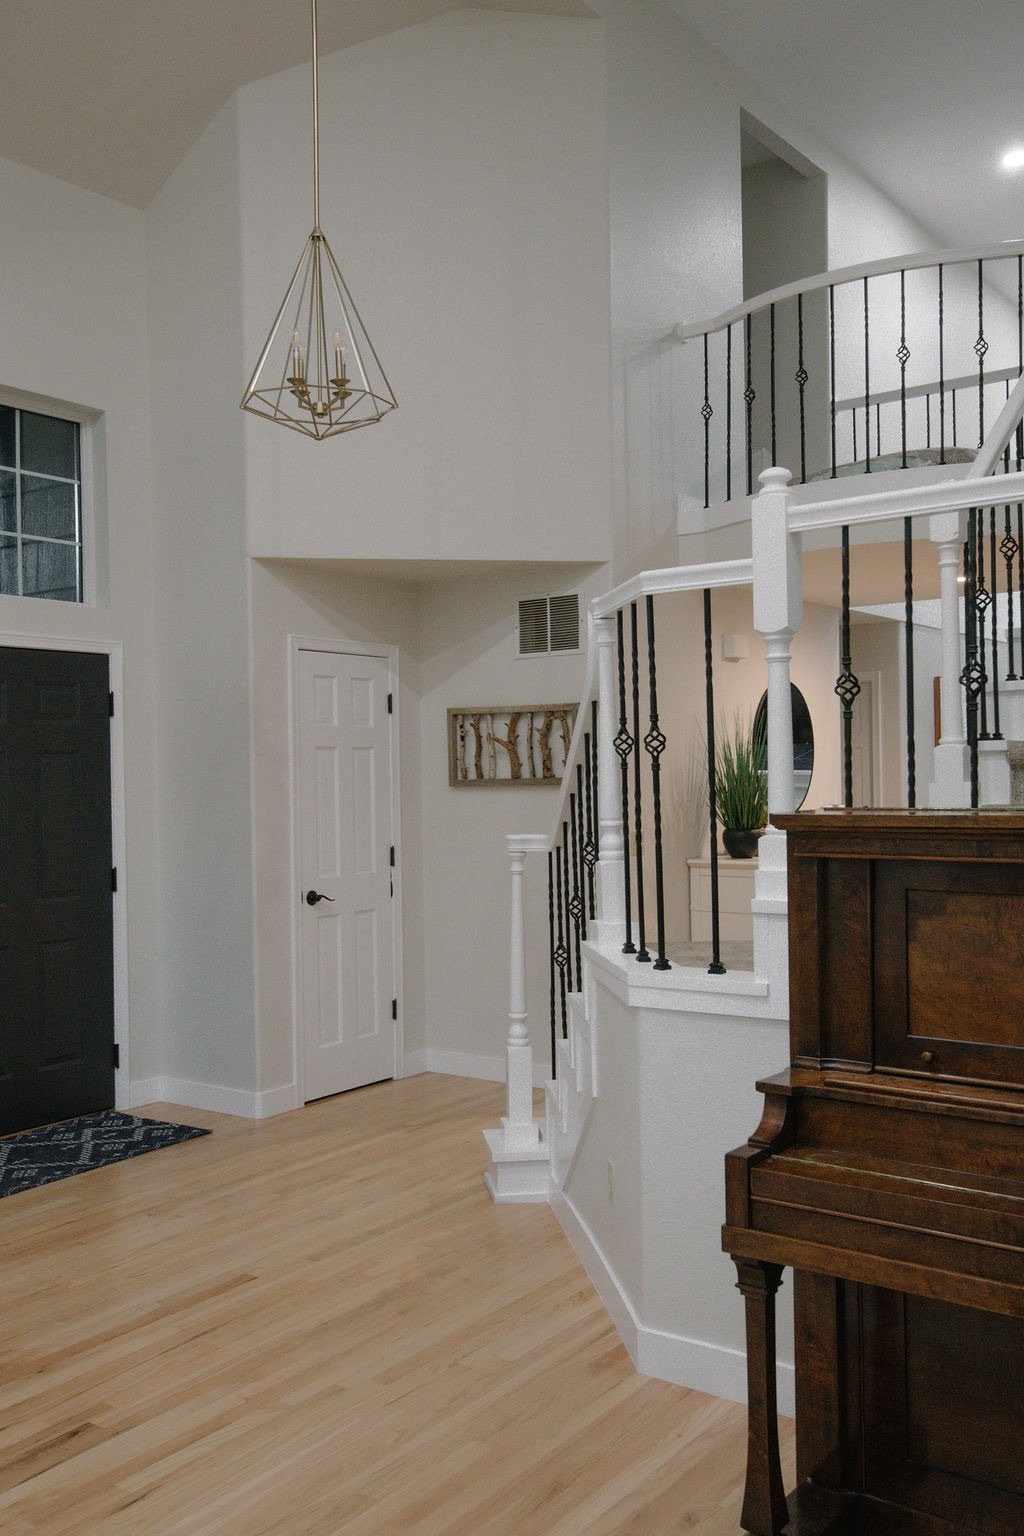
Staircase hall with iron balusters and warm wood banister, Stonegate main floor renovation in Parker, Colorado
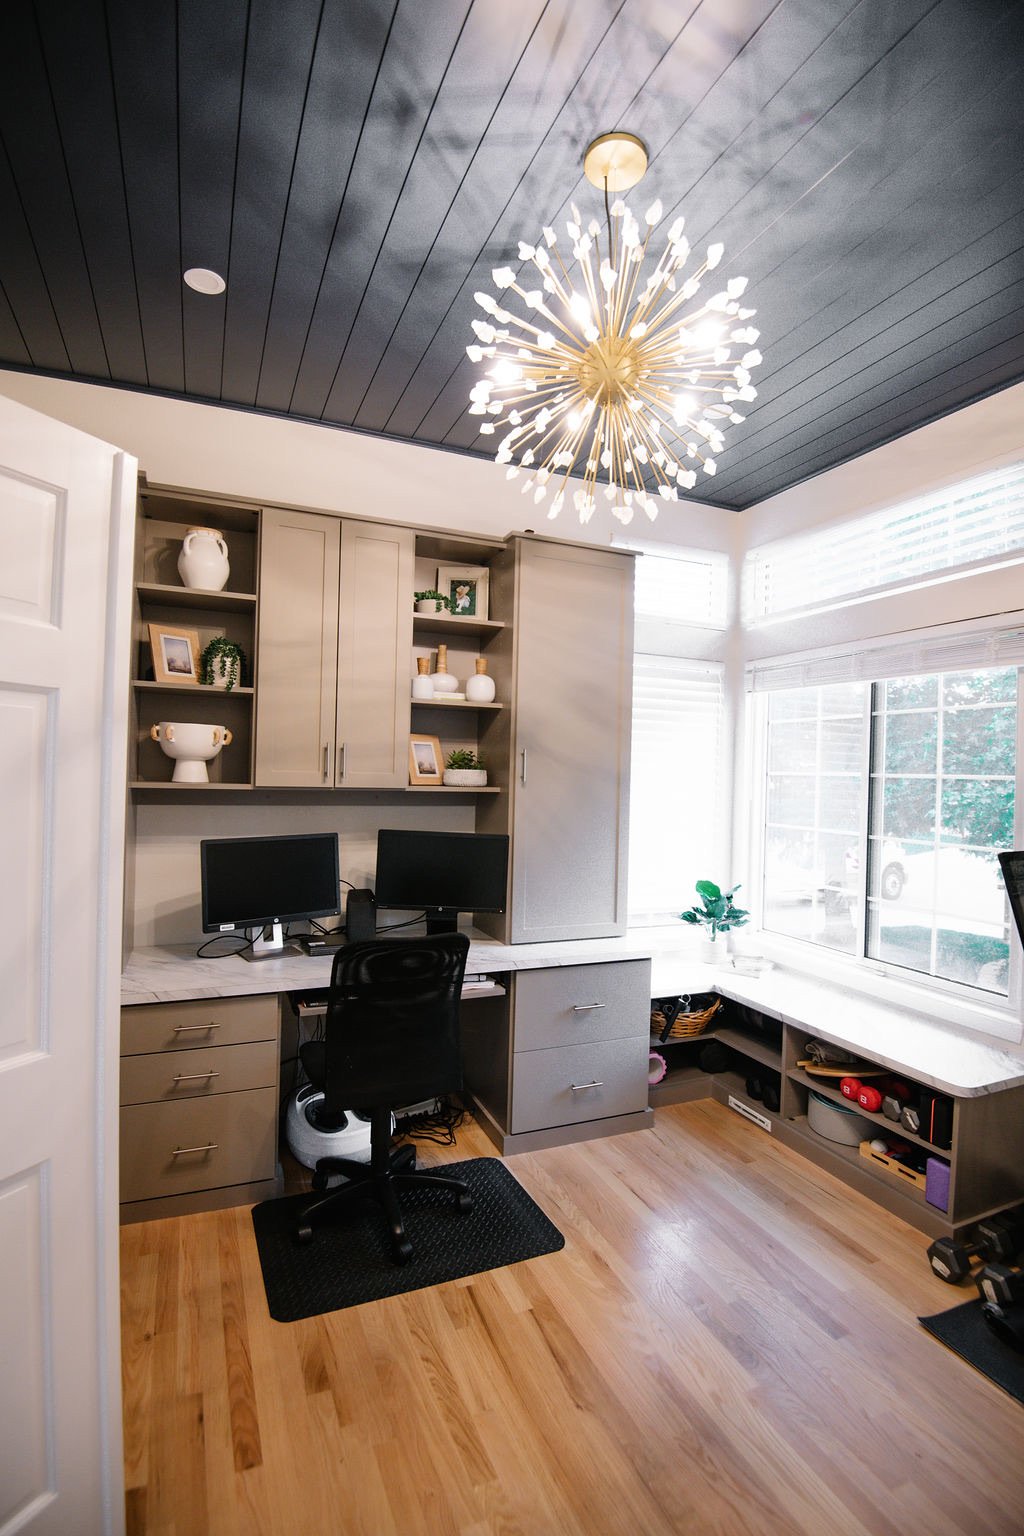
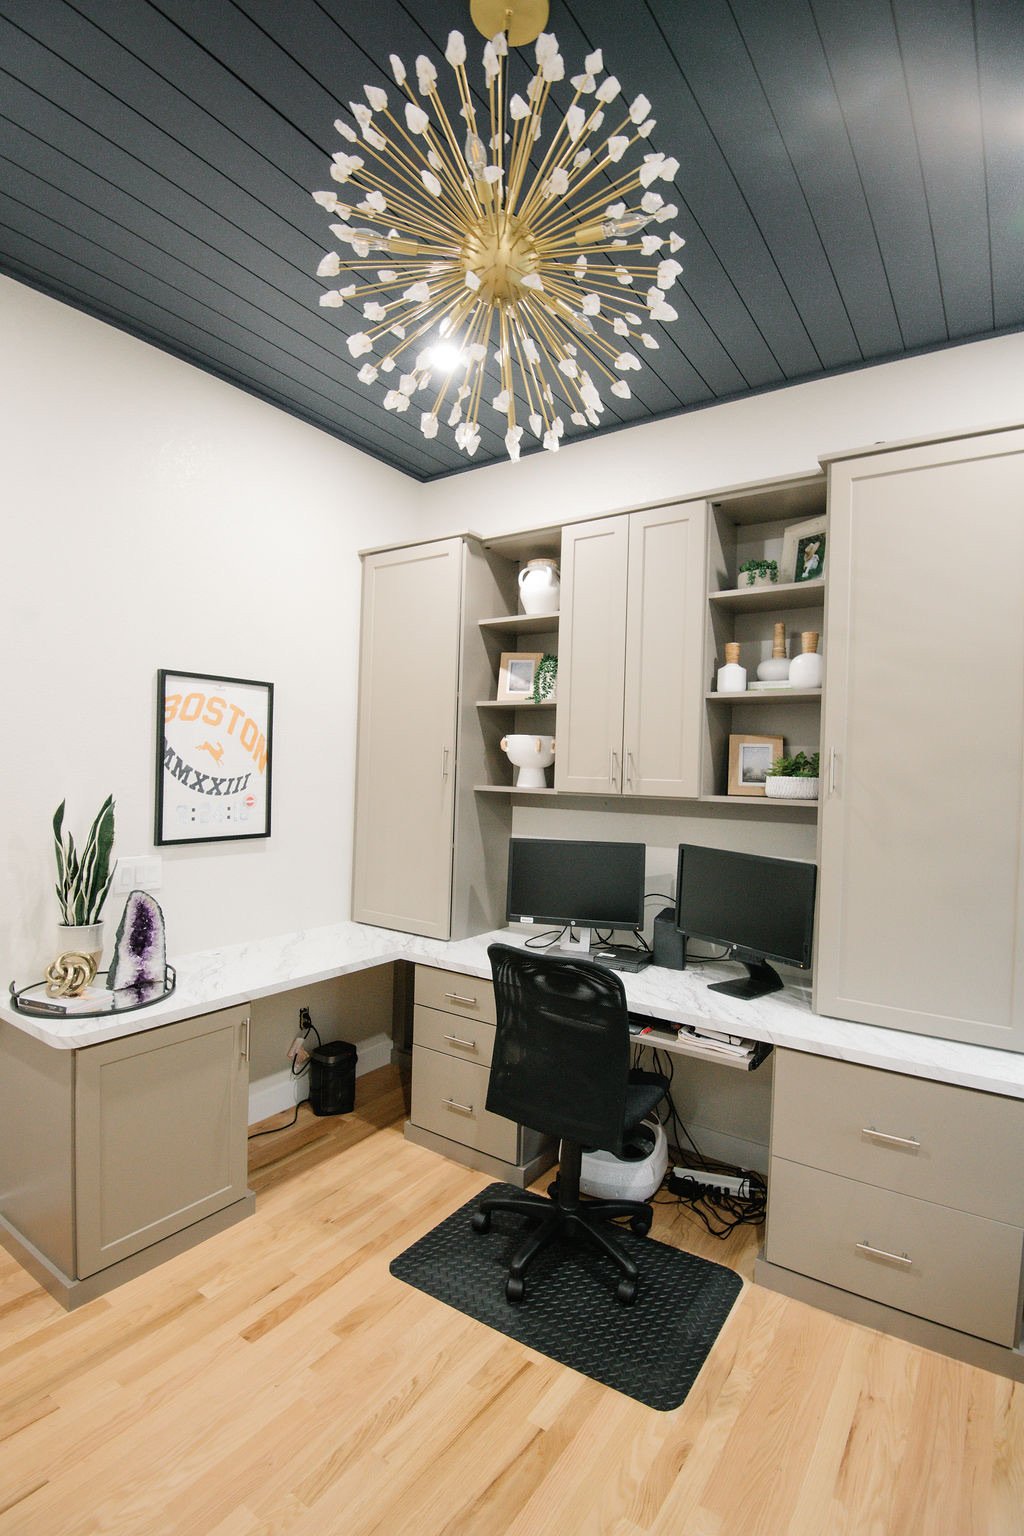
Home office with navy shiplap ceiling and brass sputnik chandelier, Stonegate main floor renovation in Parker, Colorado
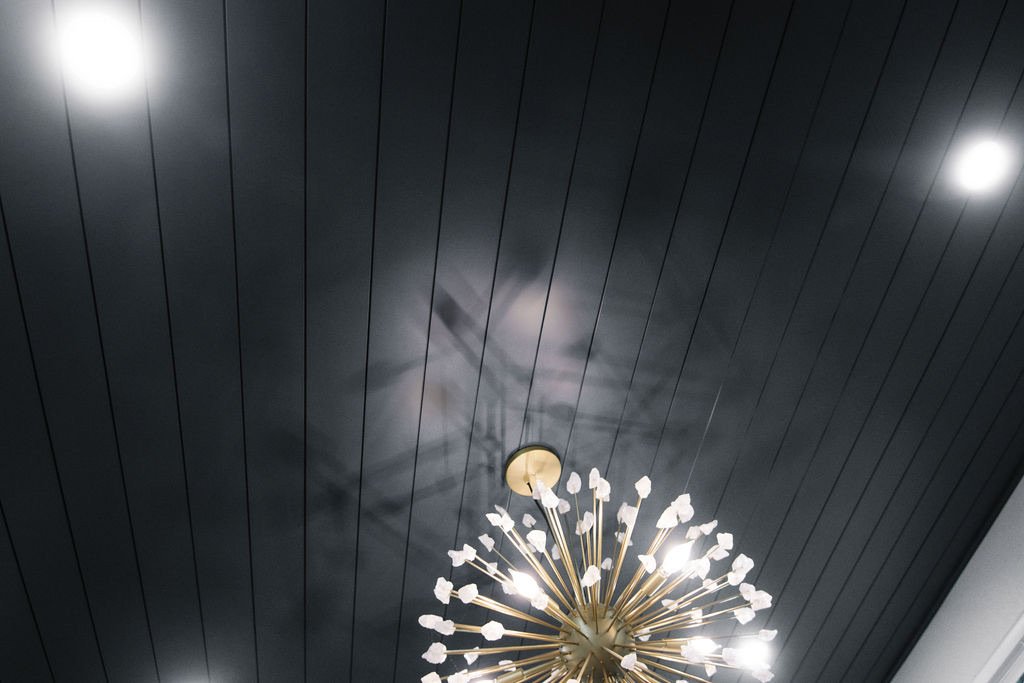
Navy shiplap ceiling detail with starburst brass light, Stonegate main floor renovation in Parker, Colorado
Design Notes + Credits
FlowA larger island improved cooking, serving, seating, and traffic during gatherings.
FunctionAn underused kitchen corner became pantry storage, while the home office was redesigned for work, organization, and quick workouts between calls.
PrecisionCabinetry drawings and paneling details gave the trades clear direction before anything was built.

Credits

  • PhotographerLynette Mericle Photography
  • CabinetryShowplace Cabinetry Design Center
  • ConstructionRanchmen Home Creation Services
E+E Design Consulting

Ready to love the home you're already in?

Every home in this portfolio started with a conversation and a questionnaire. Yours starts the same way.