Family Room Renovation · 2021
Blackstone
The Missing Piece Project
ScopeFamily Room Renovation
LocationAurora, Colorado
Year2021
ServicesCustom Remodels · Furniture + Styling
The Story
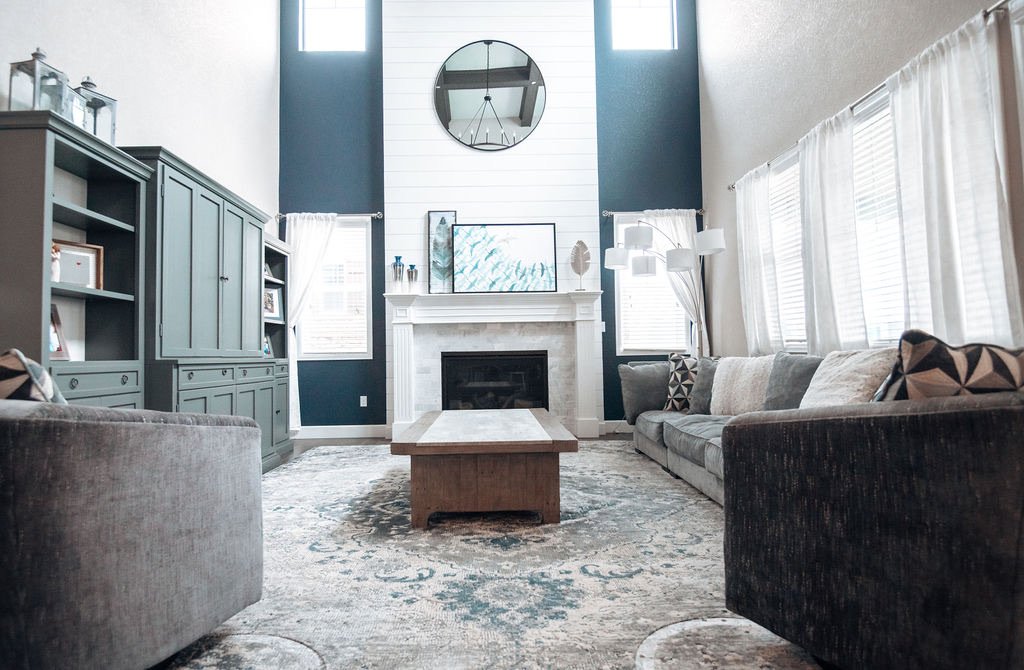
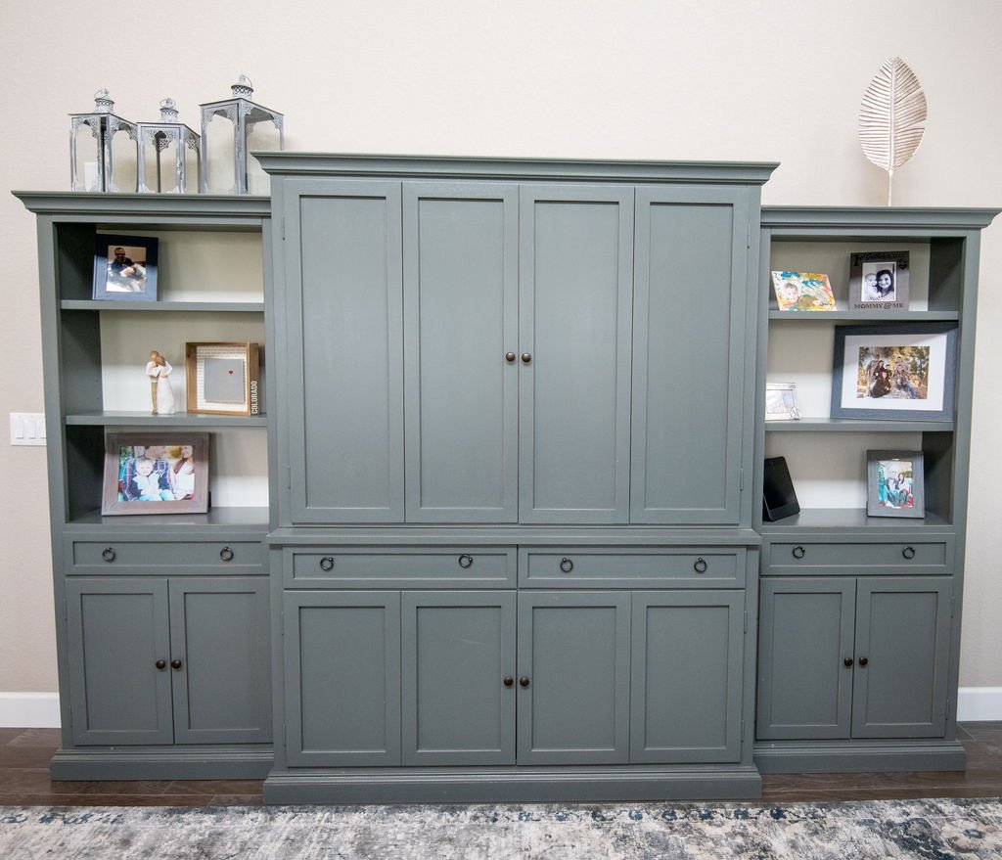
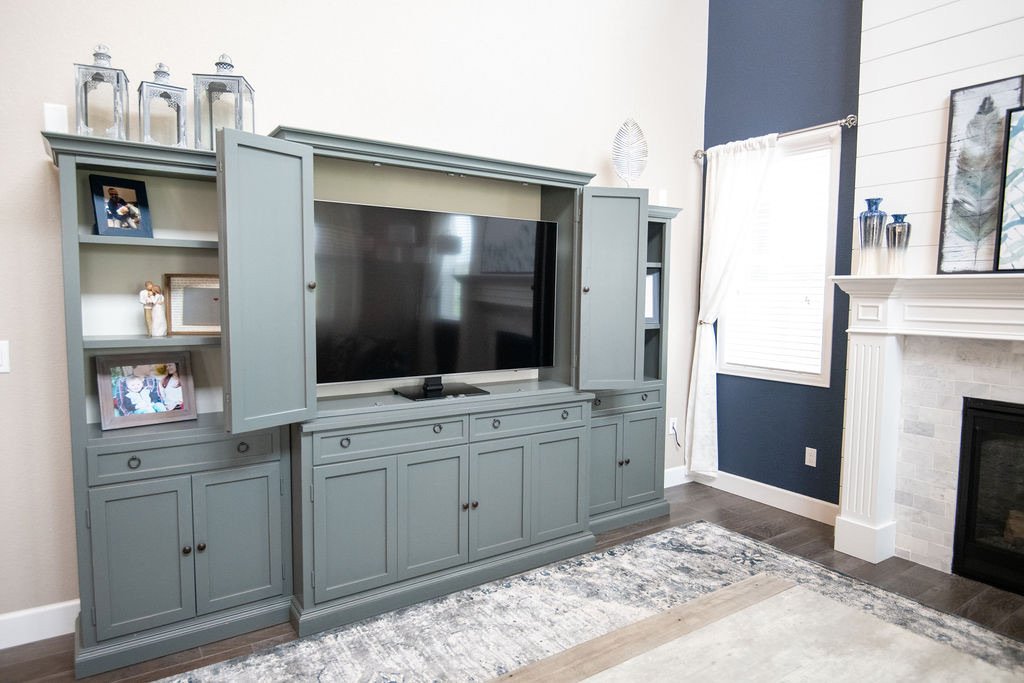
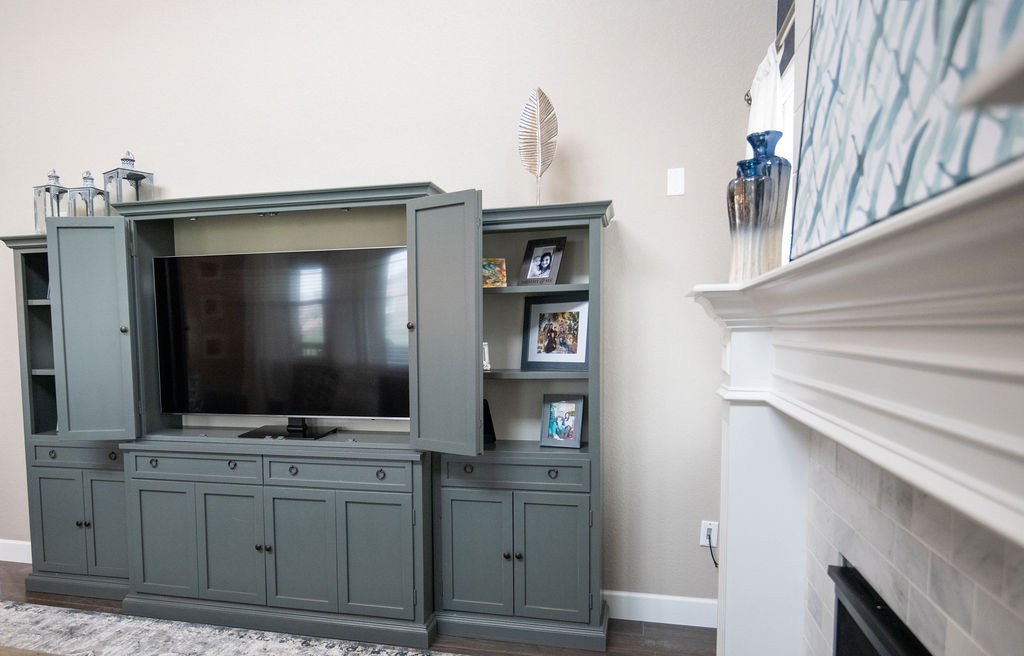
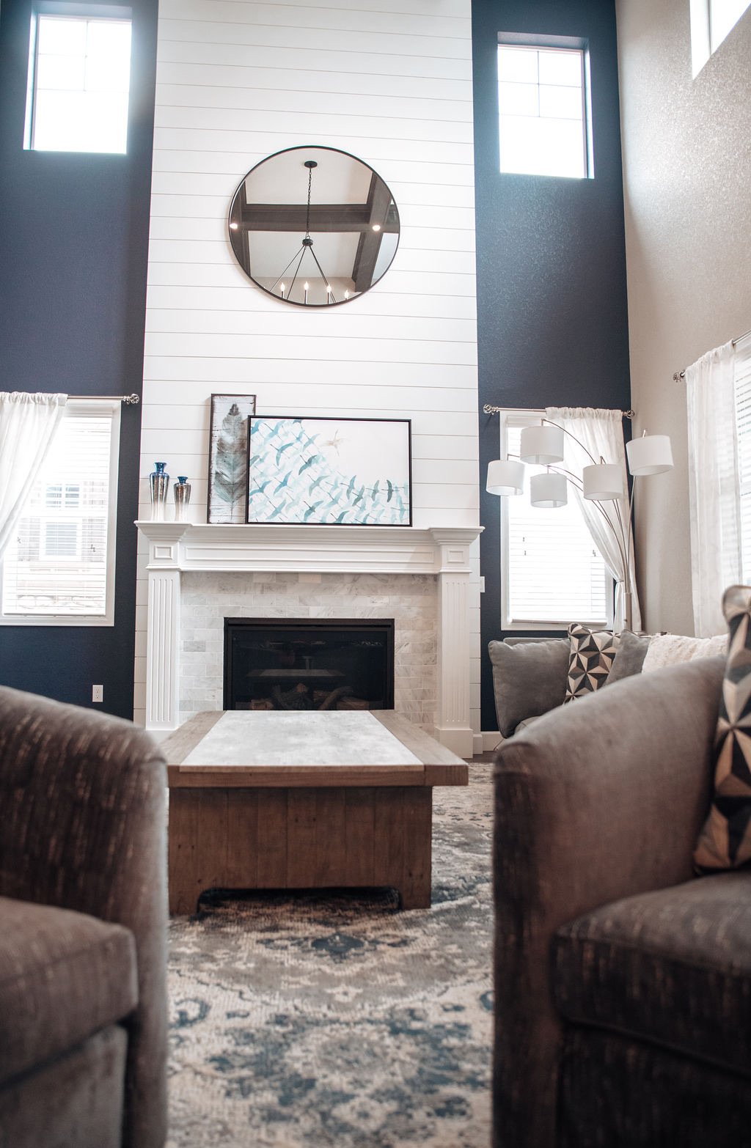
This semi-custom new build had one unresolved space: the family room. With double-height ceilings and an open footprint, the room needed more than pretty furniture. It needed the right scale, layout, and visual weight to feel comfortable instead of cavernous.
E+E designed a sophisticated gathering space that connected with the rest of the home while still working for everyday family life, entertaining, and the way the clients actually used the room.
Design Notes + Credits
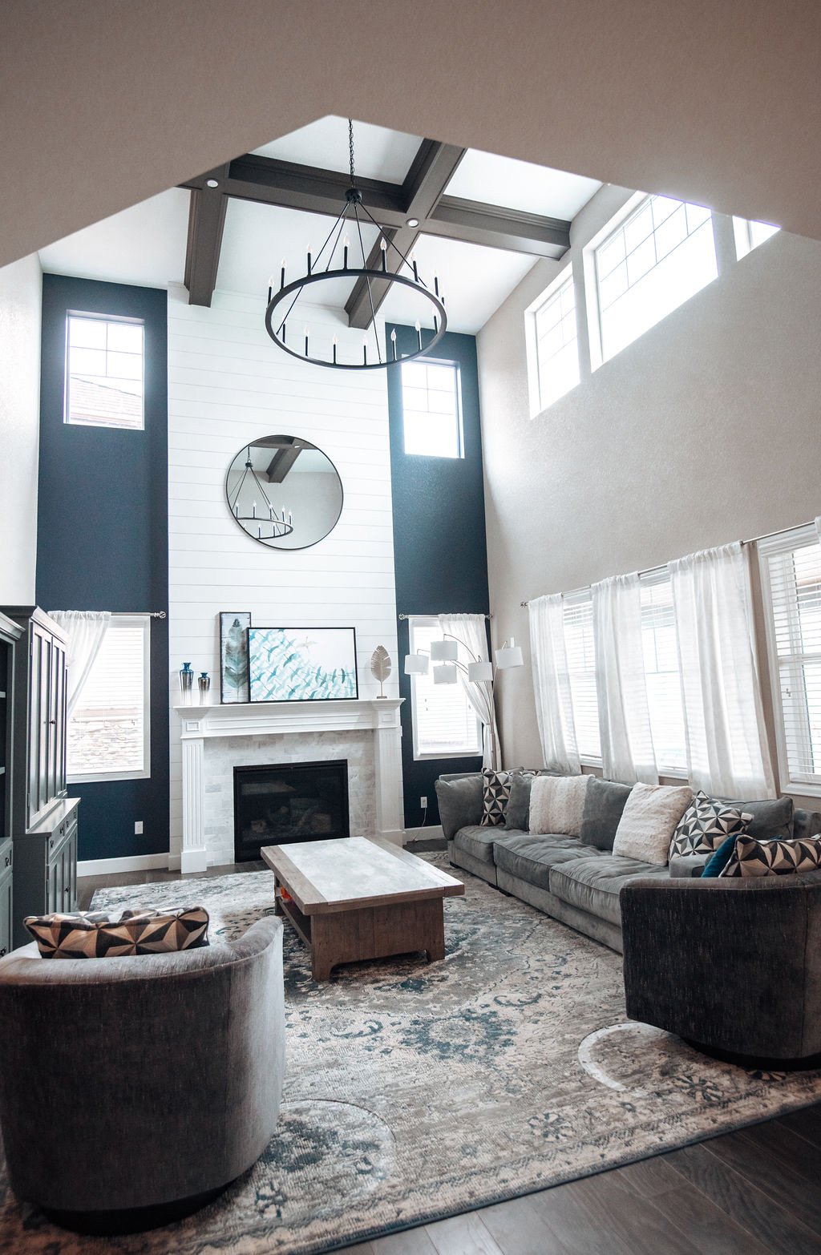
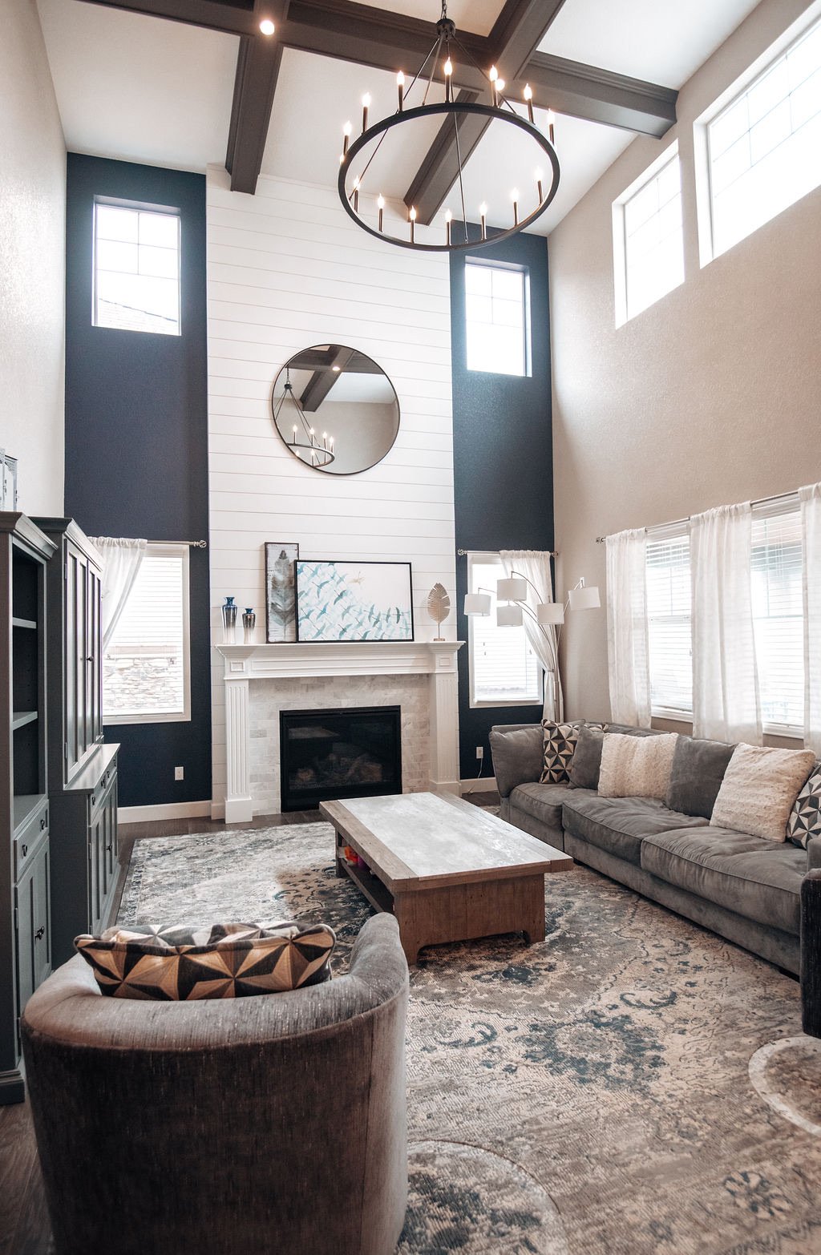
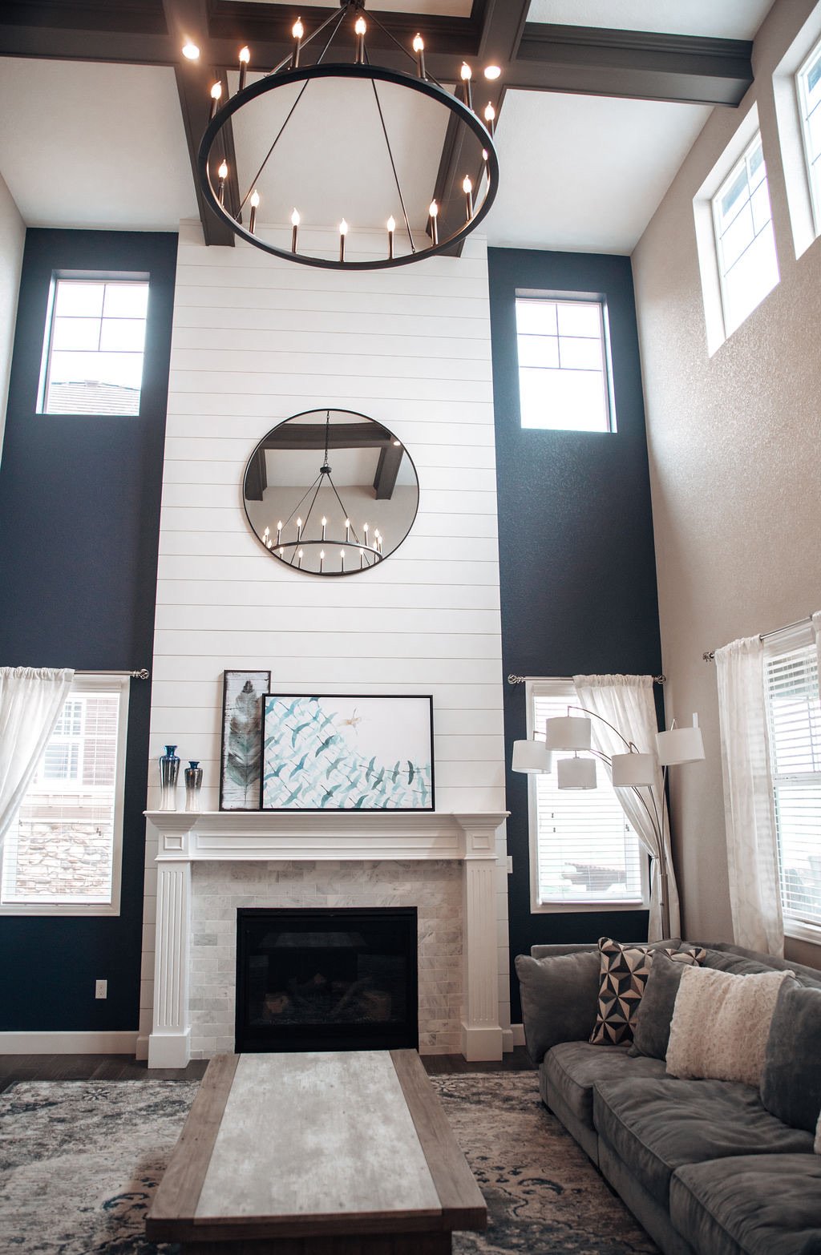
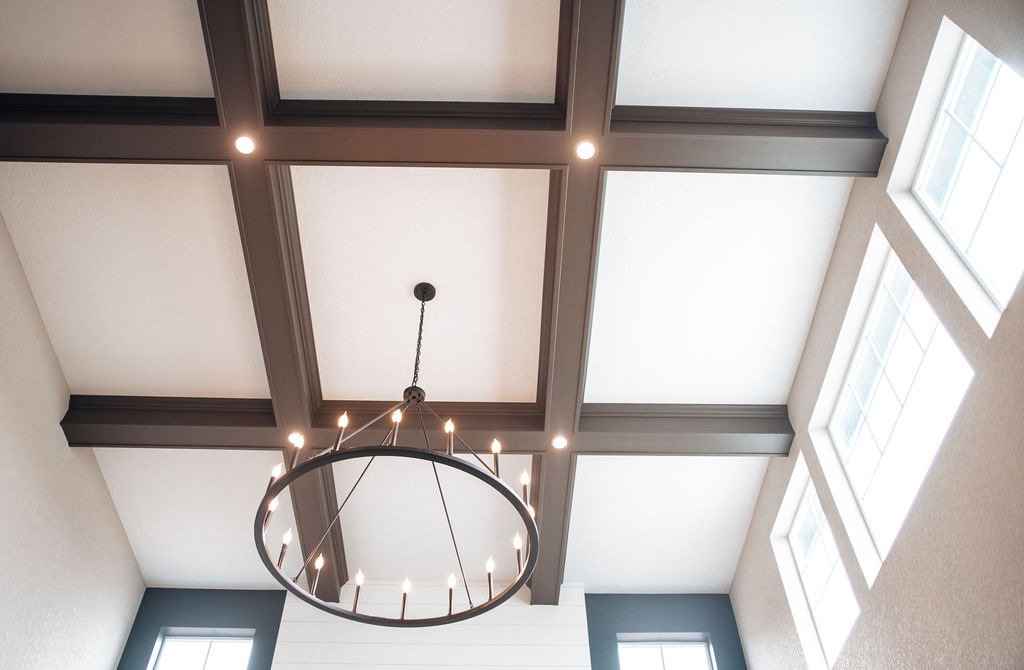
ScaleTowering ceilings needed visual weight, proportion, and architectural detail to make the room feel warm instead of cavernous.
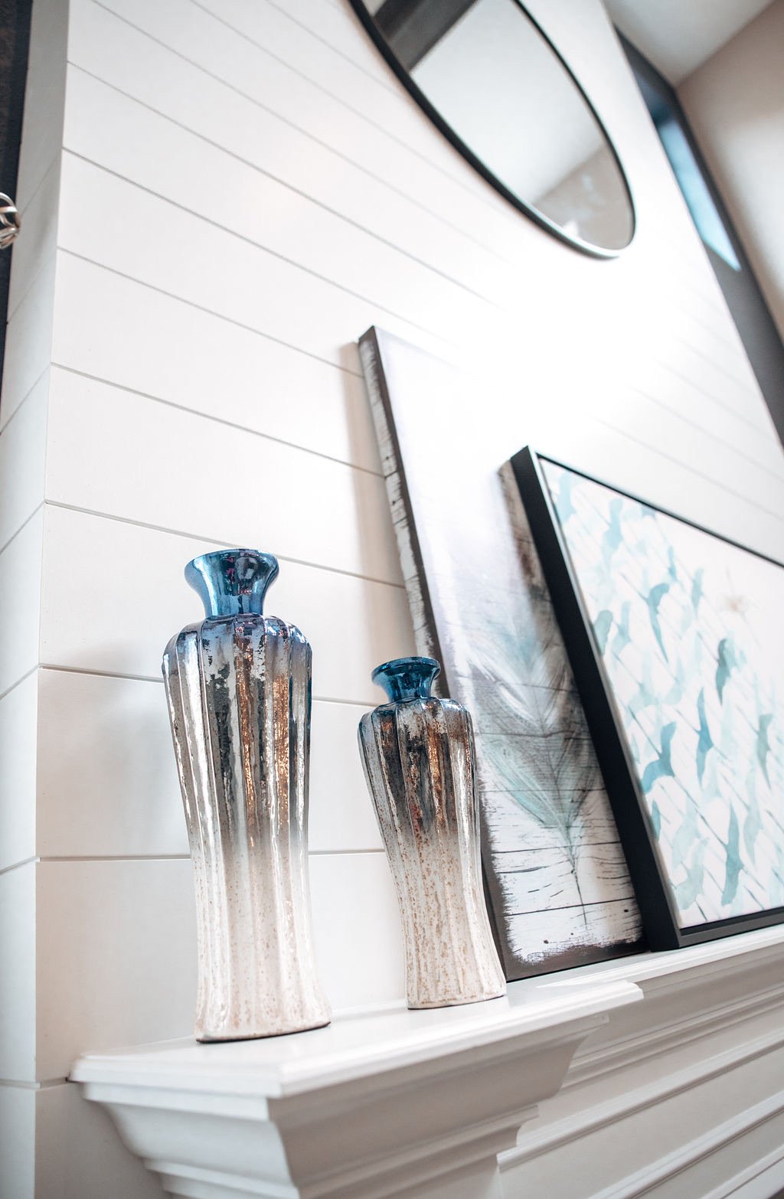
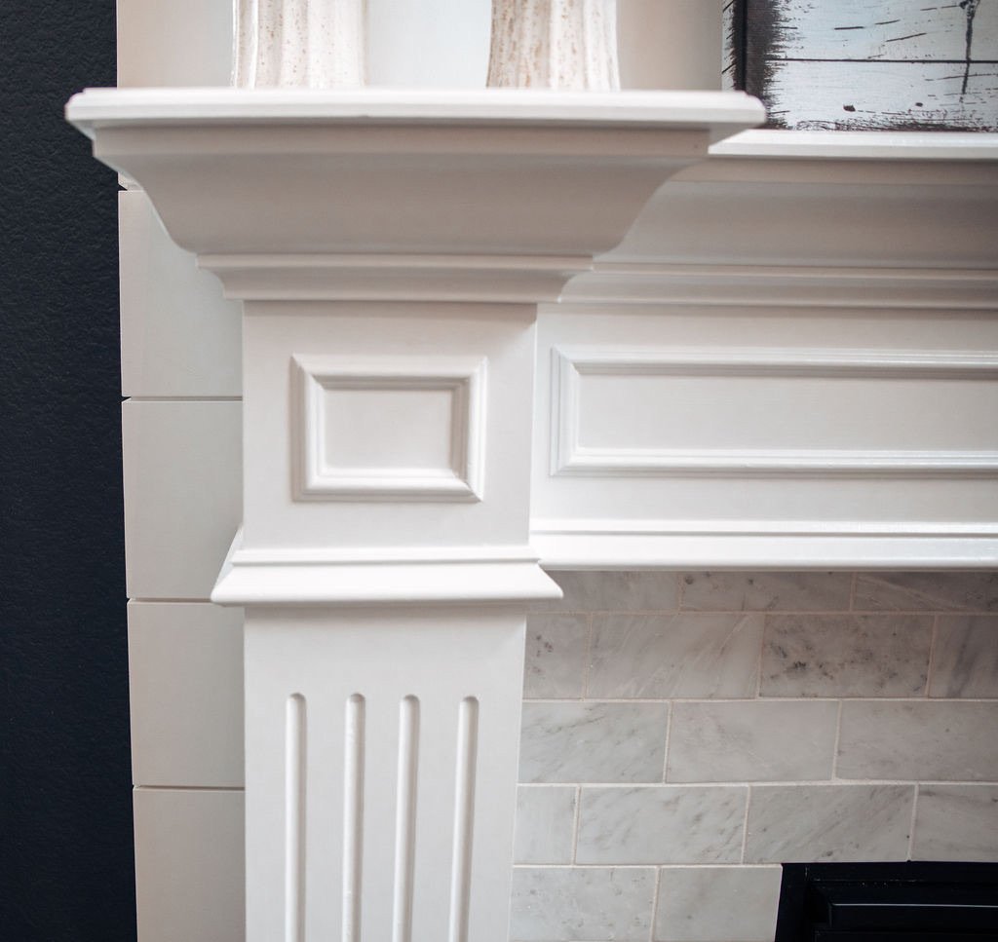
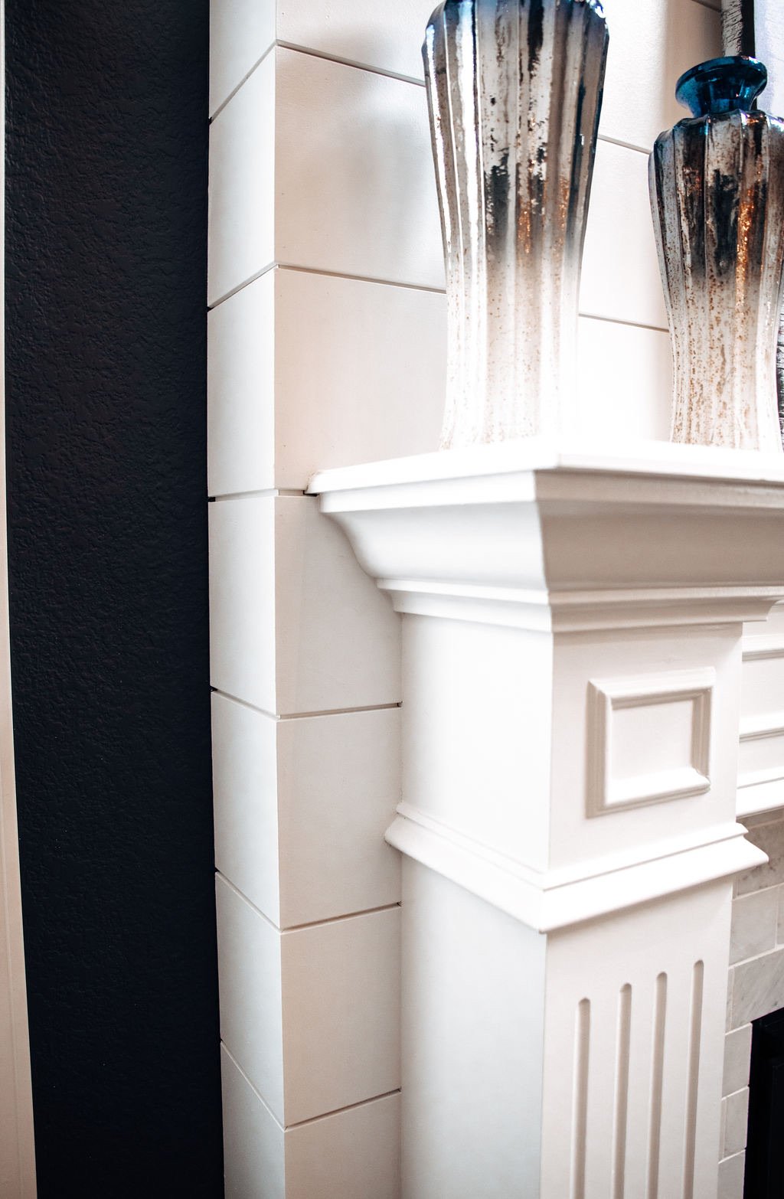
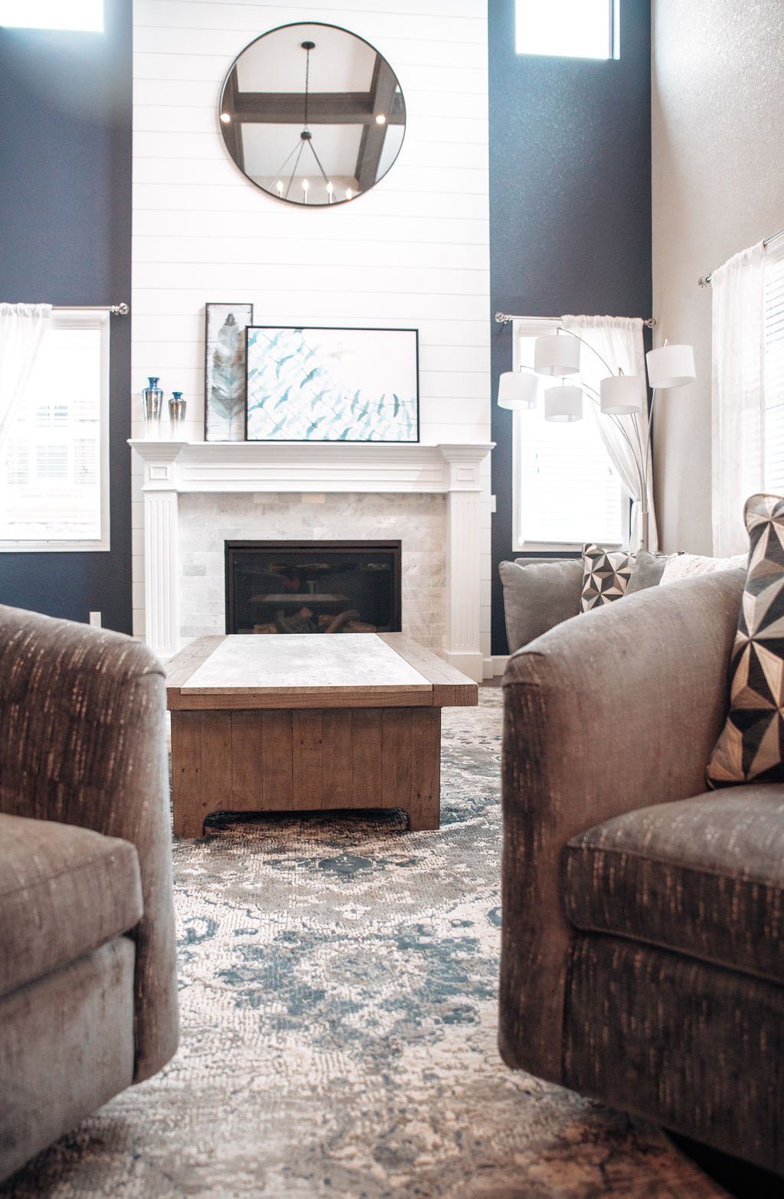
StructureCeiling beams, lighting, and a full-height fireplace wall treatment helped define the space and draw the eye with intention.
LayoutA thoughtful furniture plan created a comfortable gathering zone for everyday family life and entertaining.
Credits
- PhotographerLynette Mericle Photography
- ConstructionSierra Construction Specialists
E+E Design Consulting
Ready to make every room feel intentional?
Every home in this portfolio started with a conversation and a questionnaire. Yours starts the same way.