E+E Design Consulting gold monogram + E Design Consulting Start Your Project
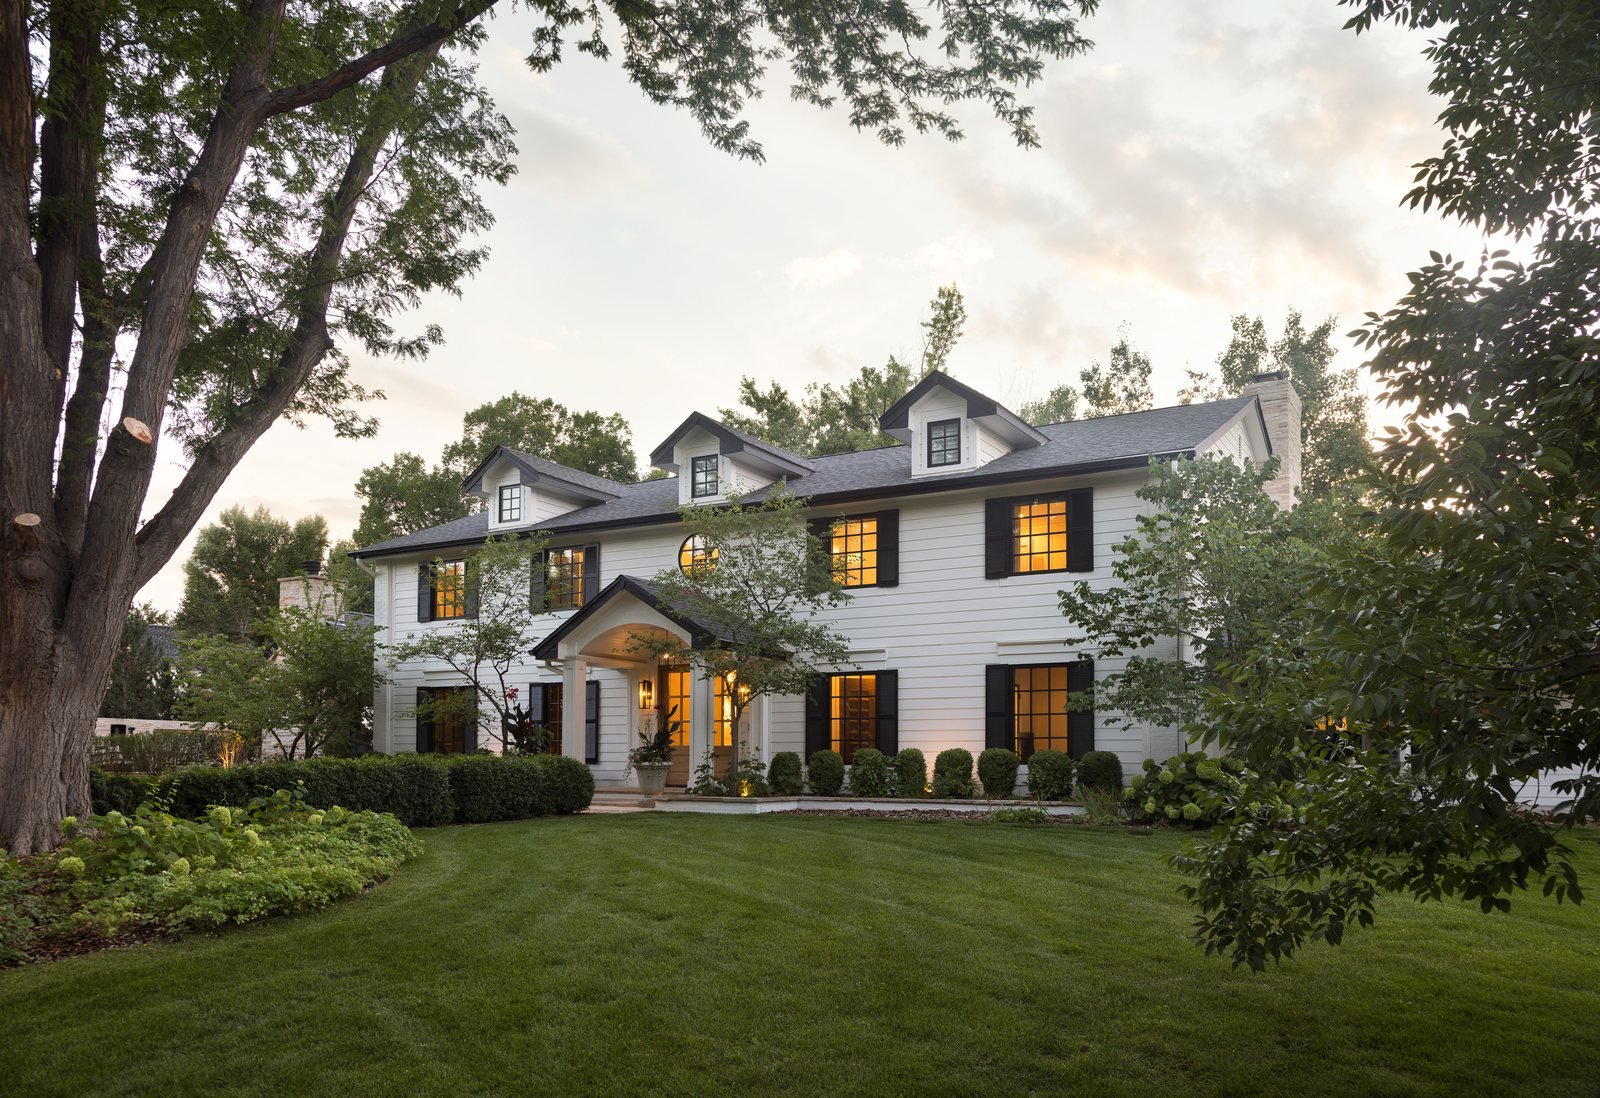
White two-story home with black-shuttered windows glowing at dusk in the Greenwood Village whole-home remodel, Colorado.
Whole Home Renovation · 2021

Greenwood Village

Hidden-Detail Whole Home Renovation

ScopeWhole Home Renovation LocationGreenwood Village, Colorado Year2021 ServicesWhole Home Renovations · Custom Remodels

The Story

When the clients couldn't find the right location to build new, E+E helped them transform an existing home into a fully customized forever home.

Taken down to the studs and reimagined from the inside out, the renovation centered on better flow, indoor-outdoor entertaining, and architectural details that quietly do more than meets the eye.

Stone walkway leading to the arched front portico and lit double doors of the Greenwood Village whole-home remodel at dusk.
A small white dog waits by open white-oak front doors in the foyer of the Greenwood Village whole-home remodel.
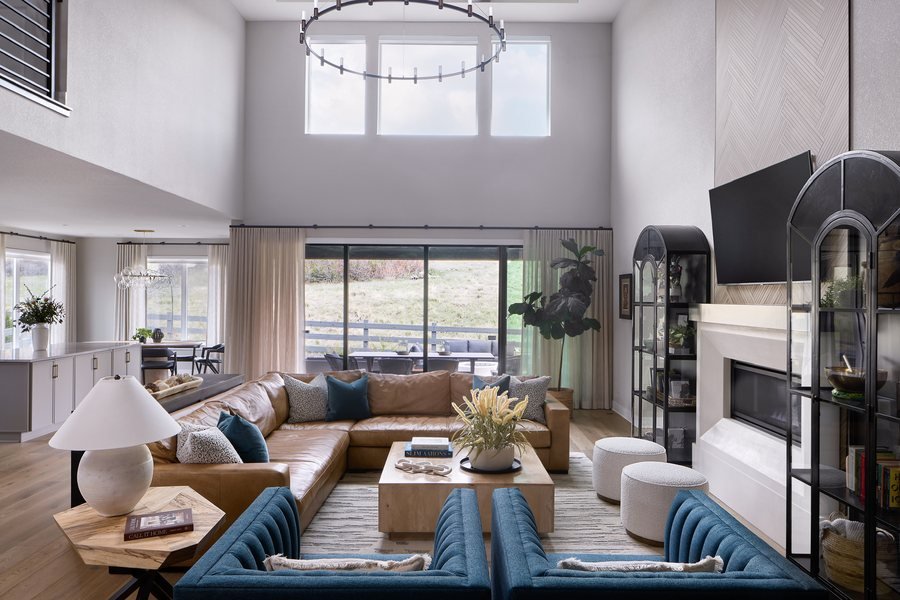
Light-filled great room with white sofas, blue ikat pillows and a dining area beyond in the Greenwood Village whole-home remodel.
Brass tray coffee table styled with peonies, books and blue-and-white porcelain in the Greenwood Village whole-home remodel living room.
Black stone waterfall island with white perimeter cabinetry and a black range hood in the Greenwood Village whole-home remodel kitchen.
View through a cased opening to the kitchen island seating in the Greenwood Village whole-home remodel.
Dining room with a sculpted wood accent wall, brass globe chandelier and white curved chairs in the Greenwood Village whole-home remodel.
Open wood cabinet displaying china beside the dining table in the Greenwood Village whole-home remodel.
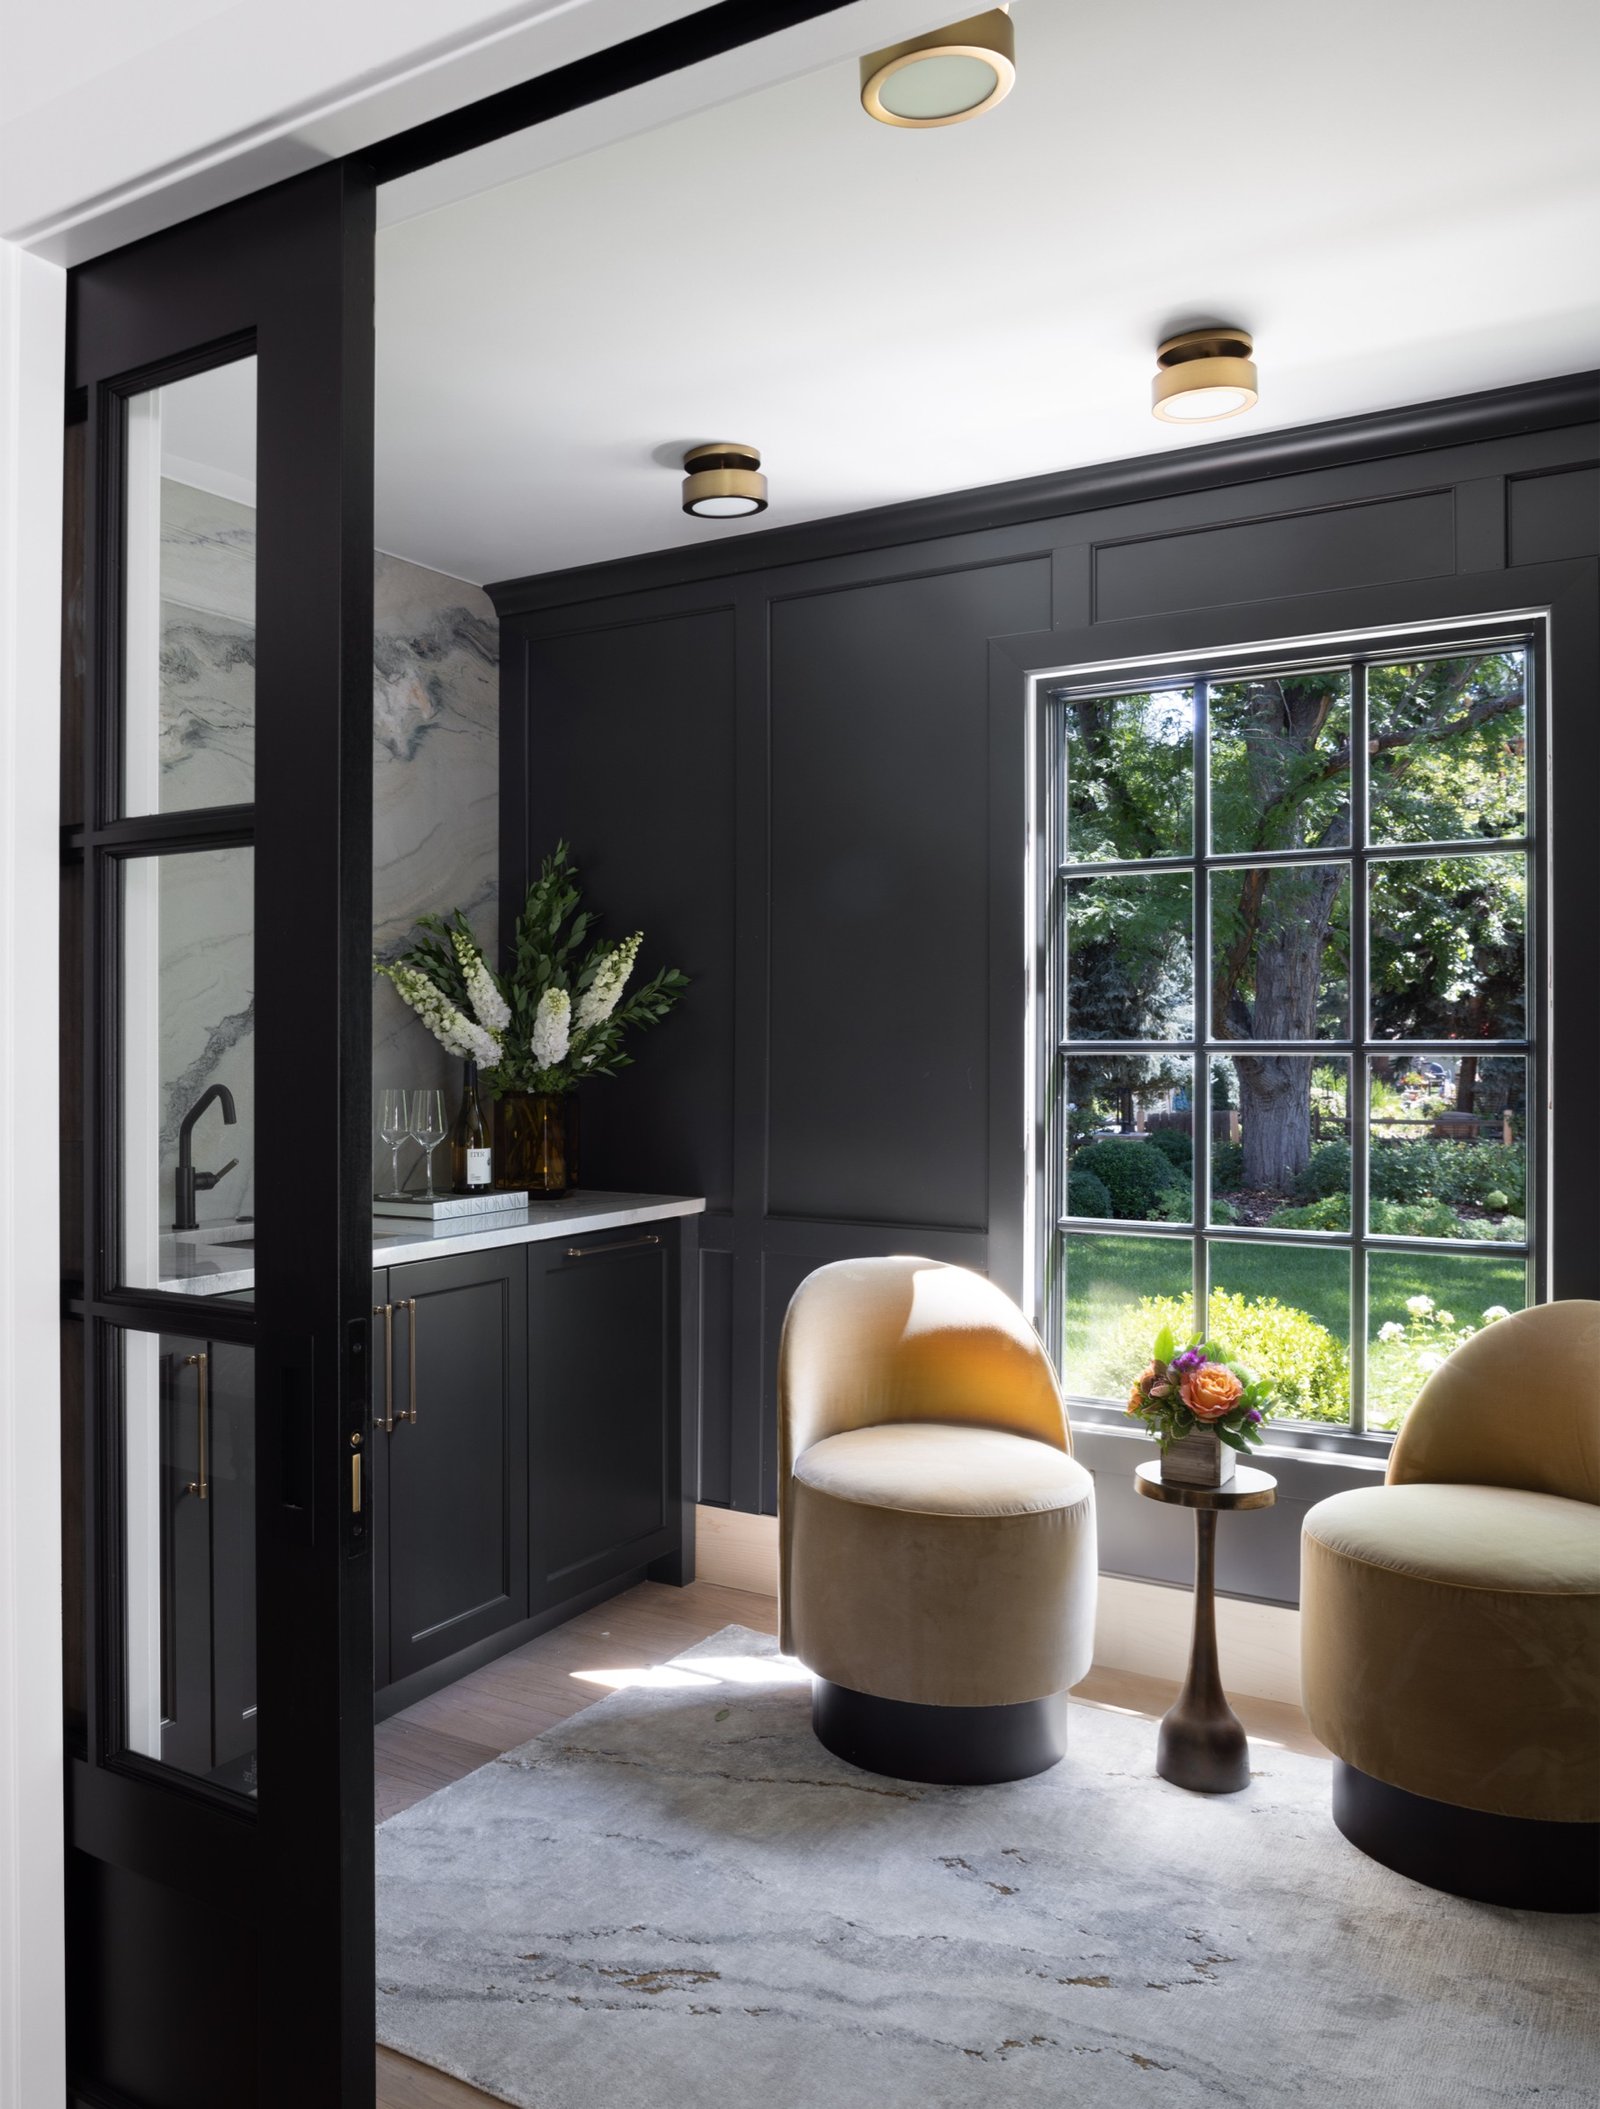
Camel swivel chairs in a sitting room seen through black-framed glass doors in the Greenwood Village whole-home remodel.
Home office with navy botanical wallpaper, walnut built-in shelving and a branch chandelier in the Greenwood Village whole-home remodel.
Pink patterned bench and antique mirror in a paneled hallway leading to the dining room in the Greenwood Village whole-home remodel.
Bedroom with layered white bedding, a walnut nightstand and a black-framed sliding glass door in the Greenwood Village whole-home remodel.
Walnut double vanity, freestanding tub and a vintage red runner in the primary bathroom of the Greenwood Village whole-home remodel.
Black vanity with a round mirror, blush pendant and patterned rug in a bathroom of the Greenwood Village whole-home remodel.
Floating wood vanity with dark stone counter, hanging pendants and framed art in a bathroom of the Greenwood Village whole-home remodel.
Woven lounge chairs around a lit fire pit on the back patio of the Greenwood Village whole-home remodel.
Covered outdoor living room with a stone fireplace and tufted sofas overlooking the pool in the Greenwood Village whole-home remodel.
Rectangular pool with in-water loungers, waterfall spouts and a breeze-block privacy wall at the Greenwood Village whole-home remodel.
Pool house with a stacked-stone chimney and furnished lounge glowing across the pool and spa at the Greenwood Village whole-home remodel.
Design Notes + Credits
FlowThe layout was reworked to connect the kitchen, dining room, patio, and backyard for effortless indoor-outdoor entertaining.
SurpriseA seamless wood-paneled dining wall hides both china storage and a full pool bath, turning everyday function into a signature “party trick.”
PrecisionPaneling, MEP plans, steam shower coordination, wall-mounted faucet elevations, and custom details were drawn before construction, so the design could be built exactly as intended.

Credits

  • PhotographerEmily Minton Redfield
  • CabinetryCoeur Cabinet + Curated Interiors
  • ConstructionAJ Kirkegaard Contractors
E+E Design Consulting

Planning a renovation with big ideas and hidden potential?

Every home in this portfolio started with a conversation and a questionnaire. Yours starts the same way.